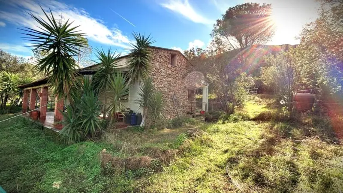
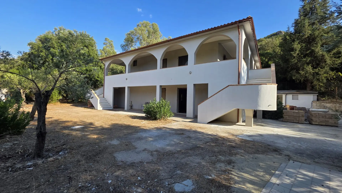
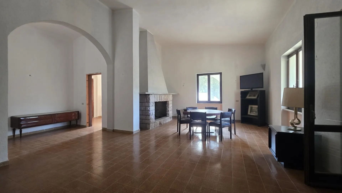
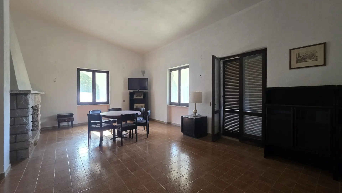
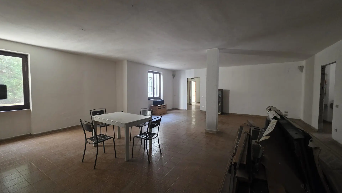
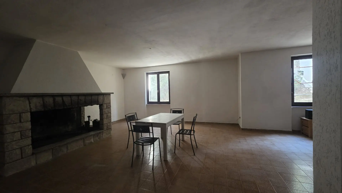
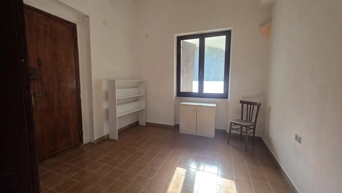



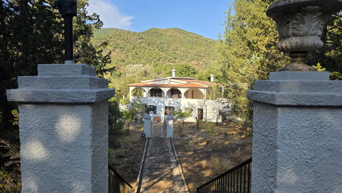
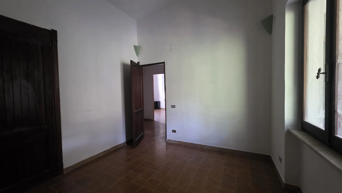
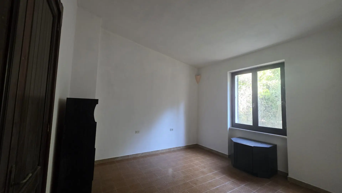
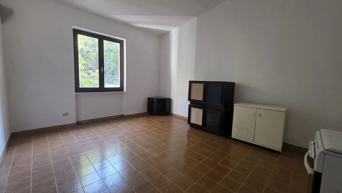
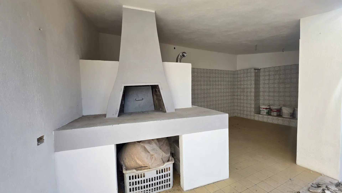
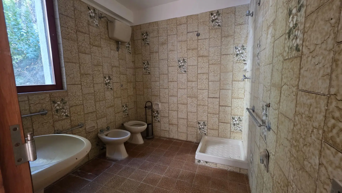
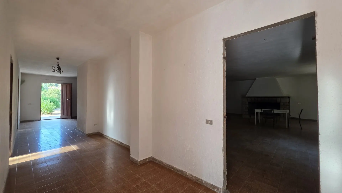
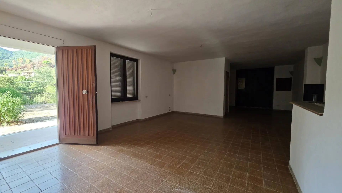
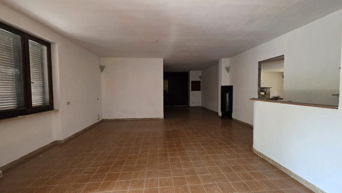
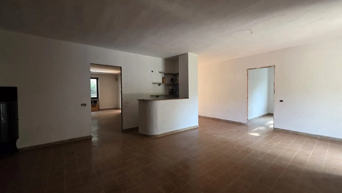
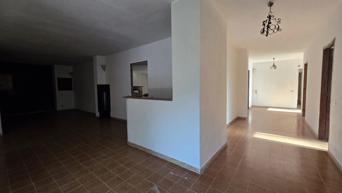
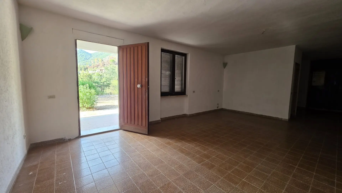
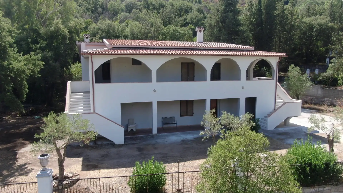




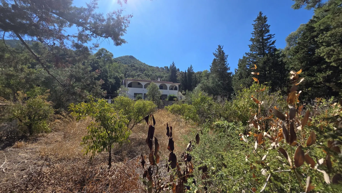
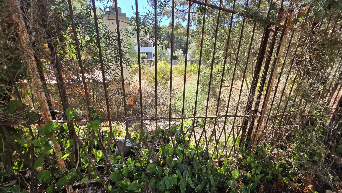
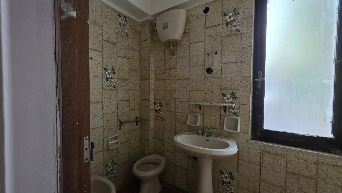
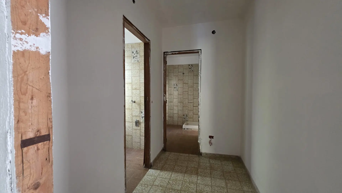
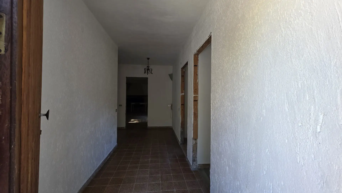
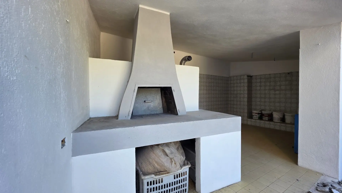
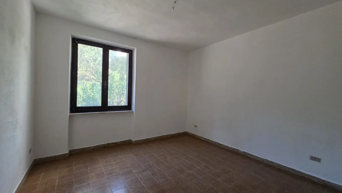
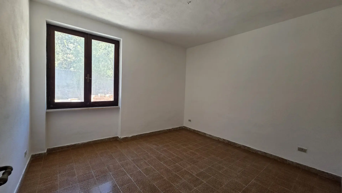
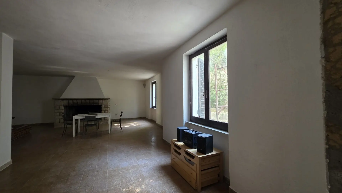
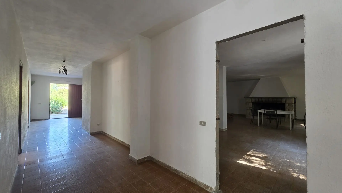
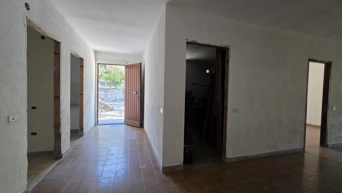
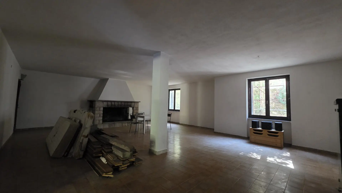
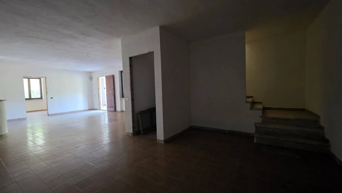
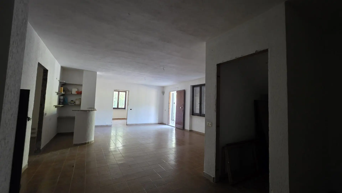
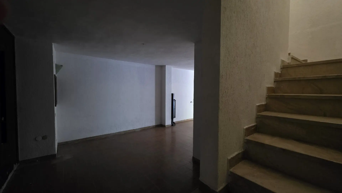
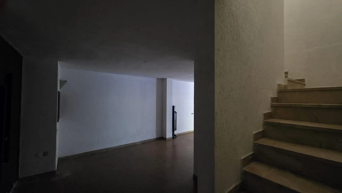
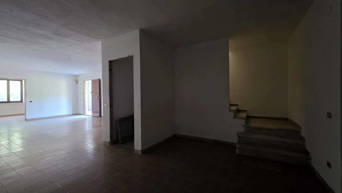
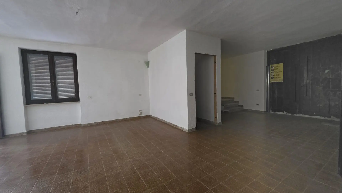
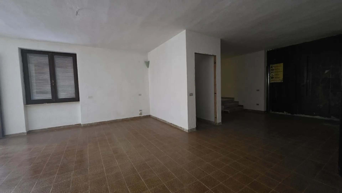
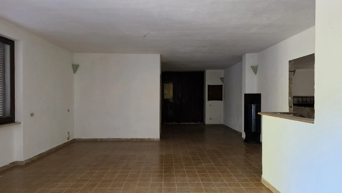
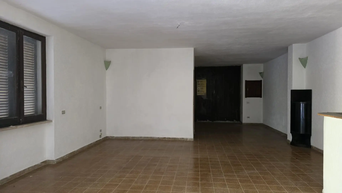
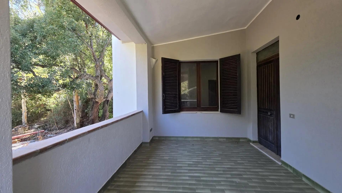
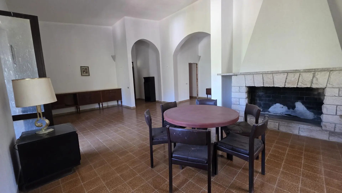
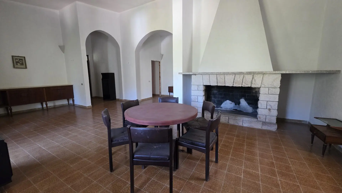
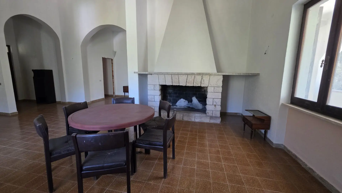
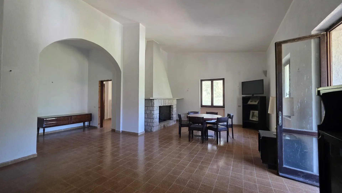
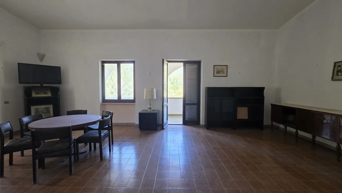
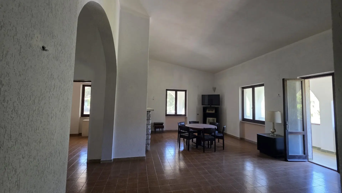
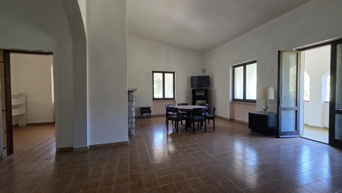
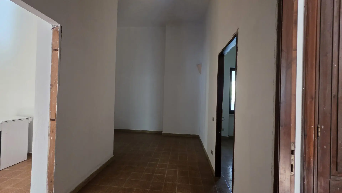
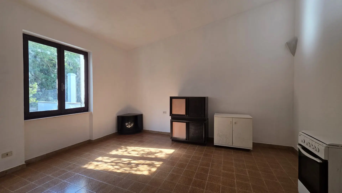
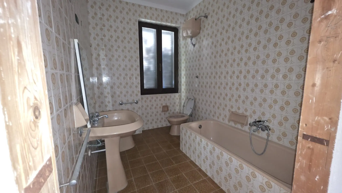
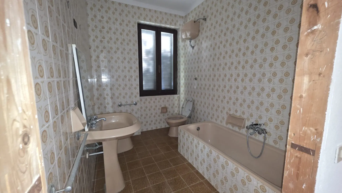
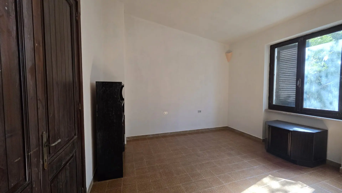
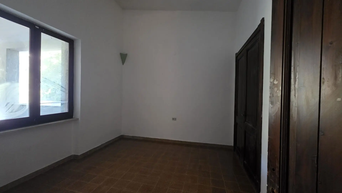
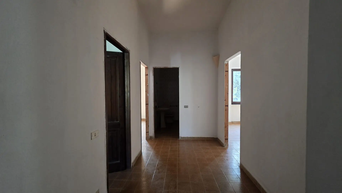
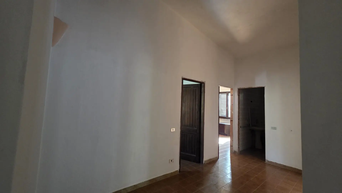
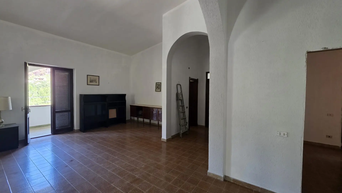
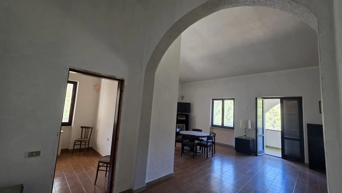
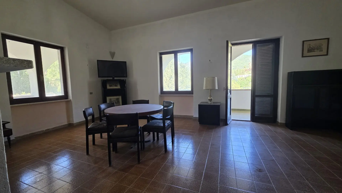
Rare opportunity to buy a large villa in San Gregorio, Sinnai an area of particular natural beauty. The villa is in need of extensive renovation although some of this has already been started and is divided over two levels: on the ground floor the entrance has a large veranda which leads to a large open living room from which the other rooms unfold, a spacious dining room opposite and a corridor on the left which leads to the 2 bedrooms, a kitchen and 2 bathrooms. There are also some additional rooms such as the pantry, two closets and a Cantina.

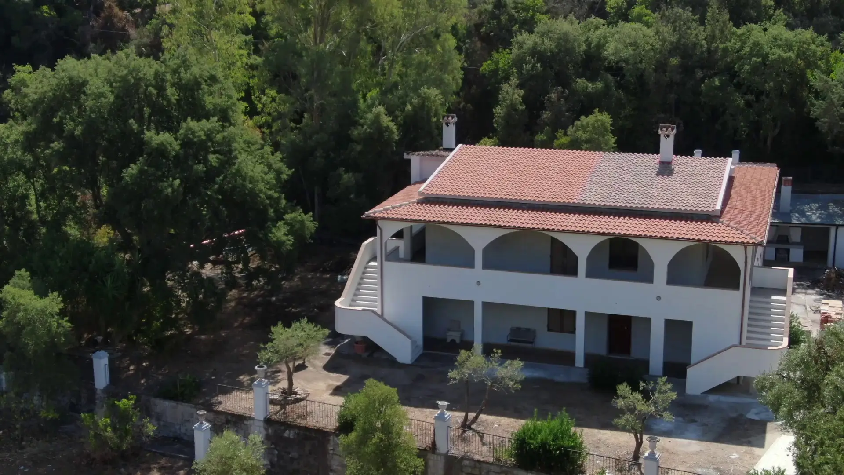
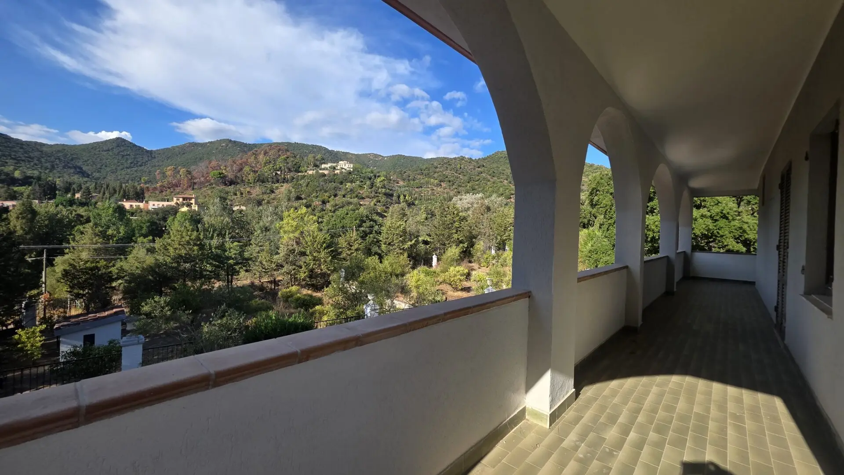
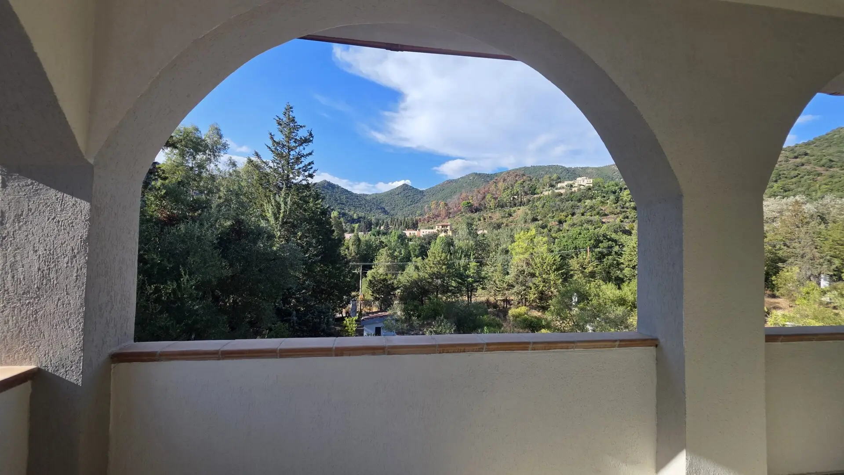
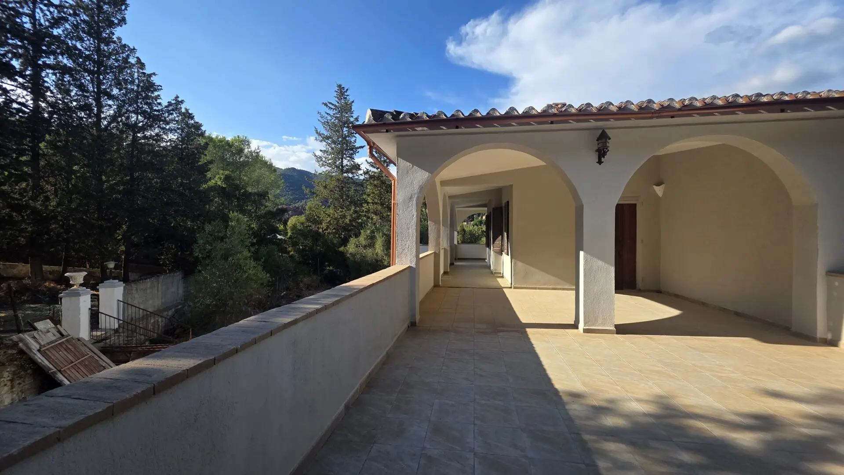
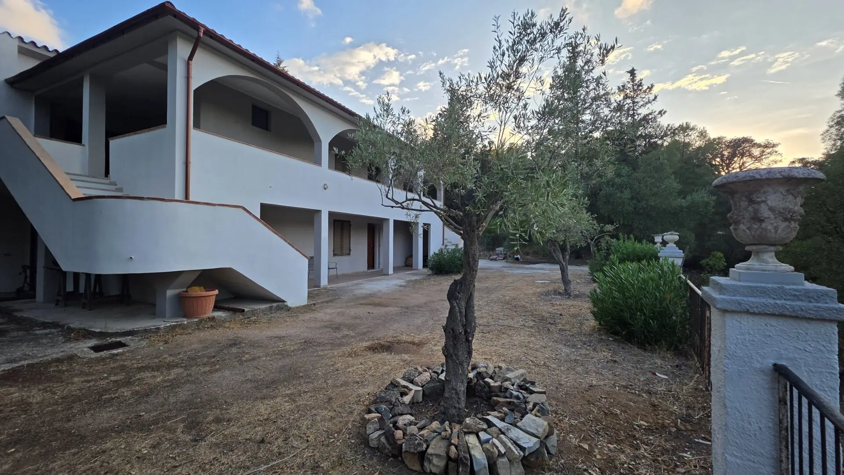
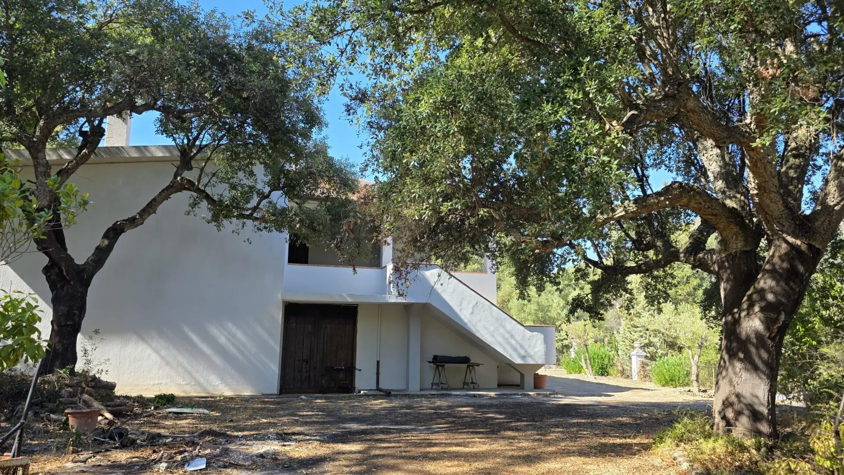
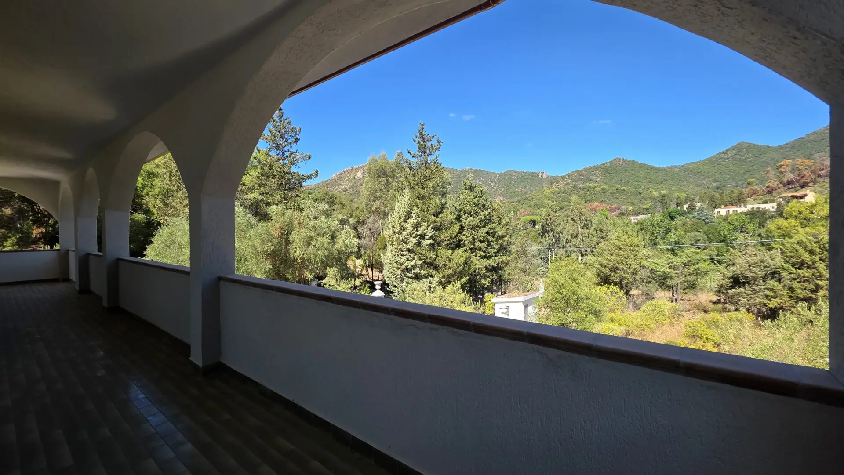
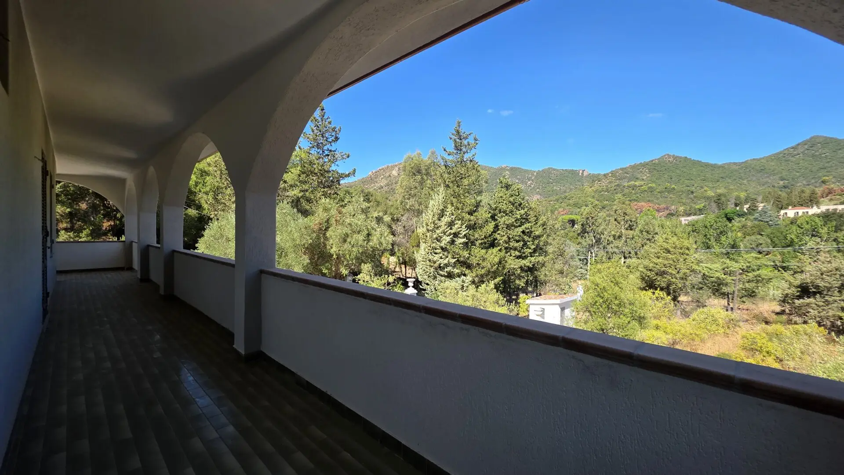
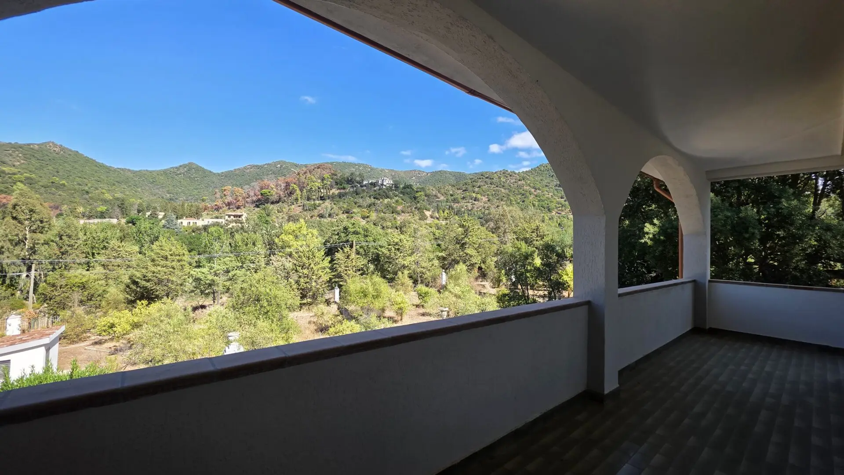
The first floor is accessed via both an internal staircase and an external staircase and lends itself to being divided into two residential units with independent entrances. The upper floor consists of 4 bedrooms, a large living room and a bathroom, and an arched veranda on two sides which frames an idyllic landscape.
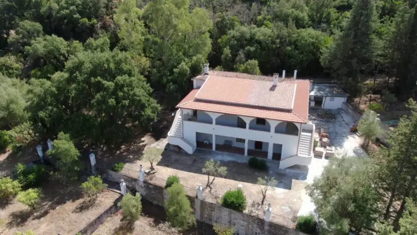


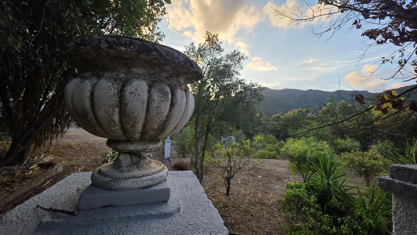

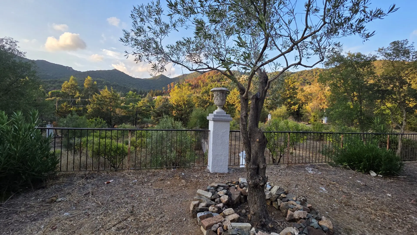
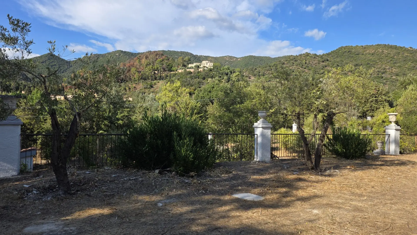
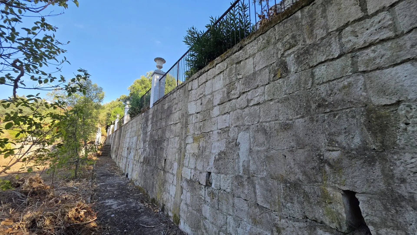
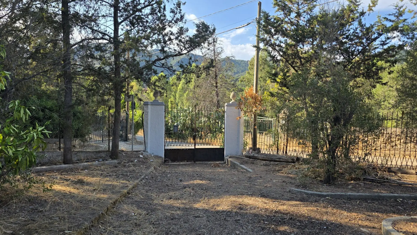
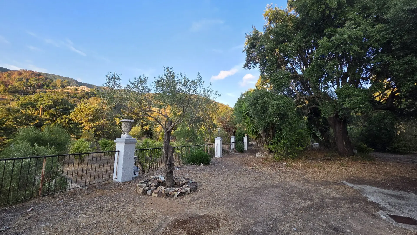
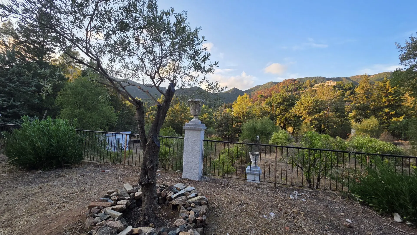
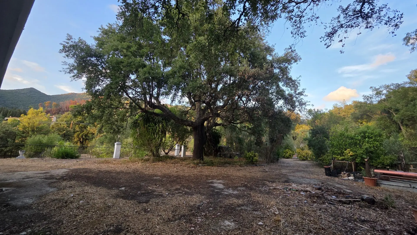
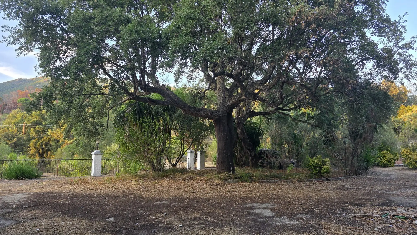
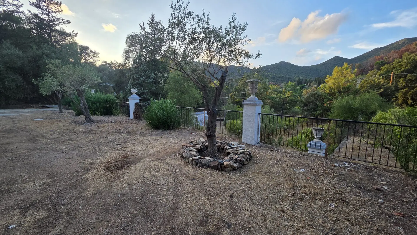
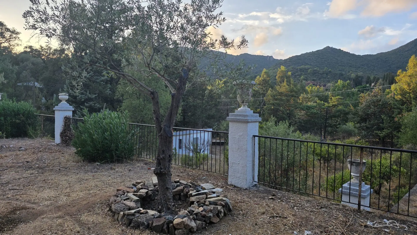
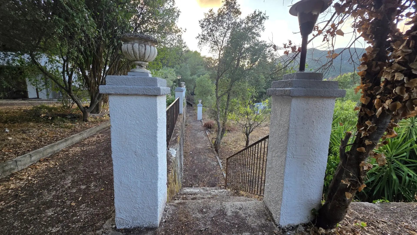
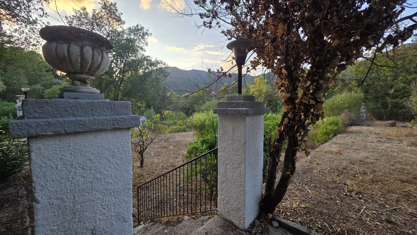
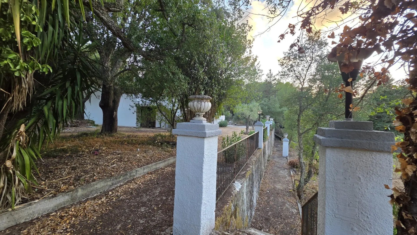
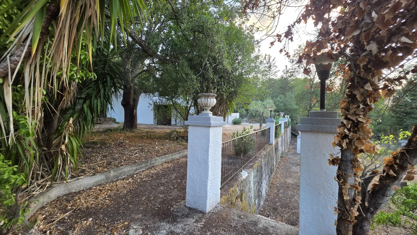
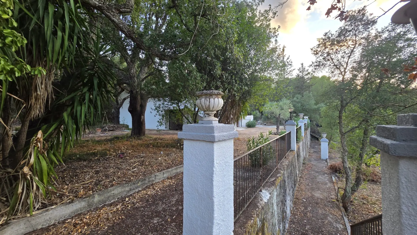
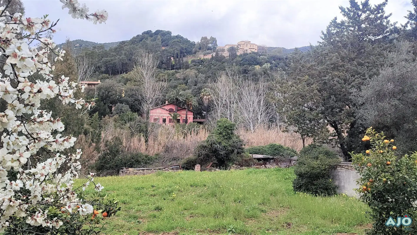


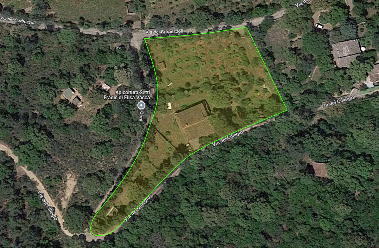
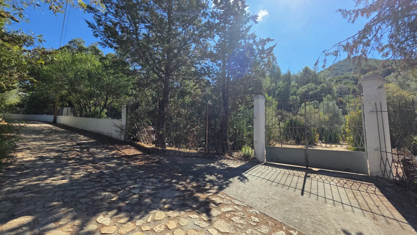
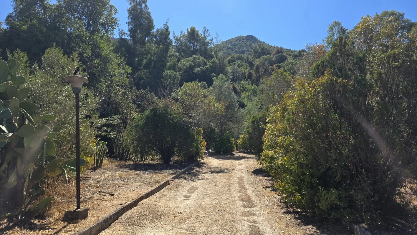
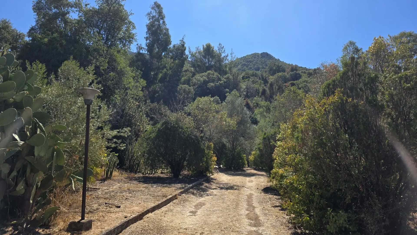
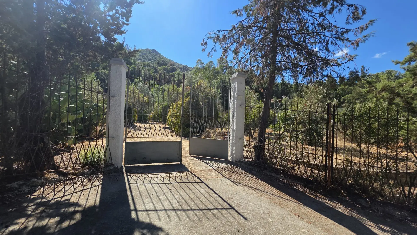
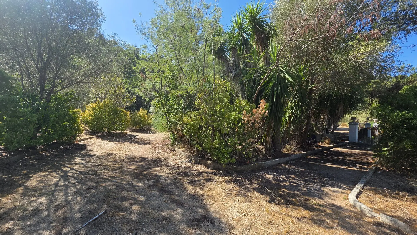
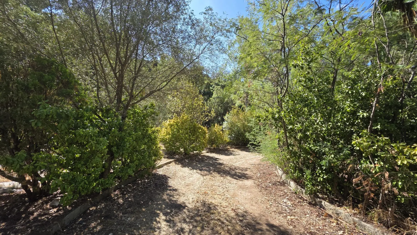
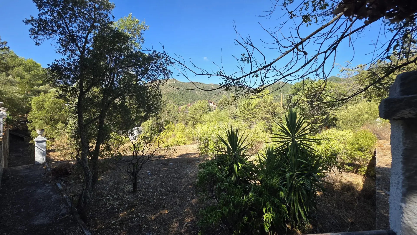
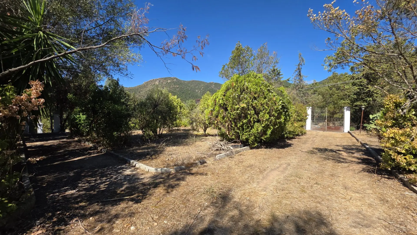
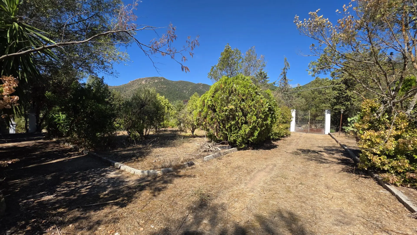
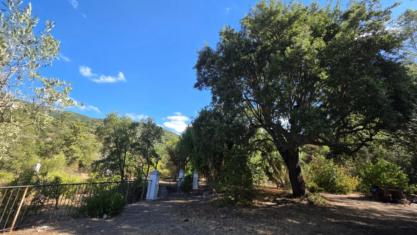
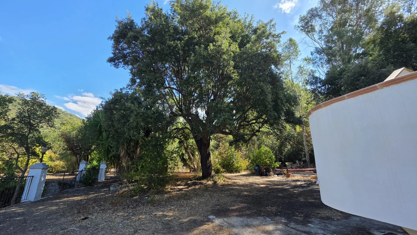
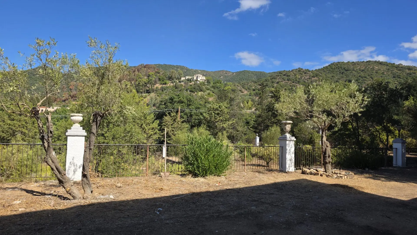
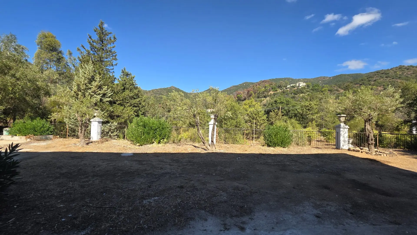
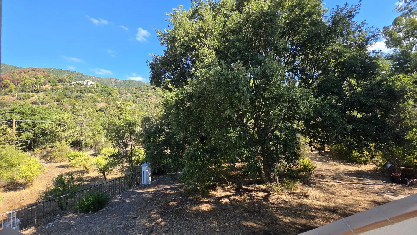
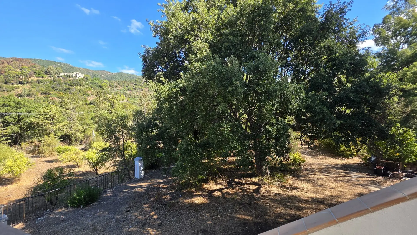
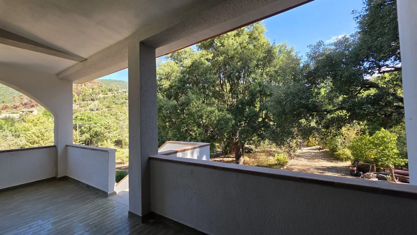
The property is surrounded by a large garden of about 5,000 square meters where we find large cork oaks and a mature orange grove.

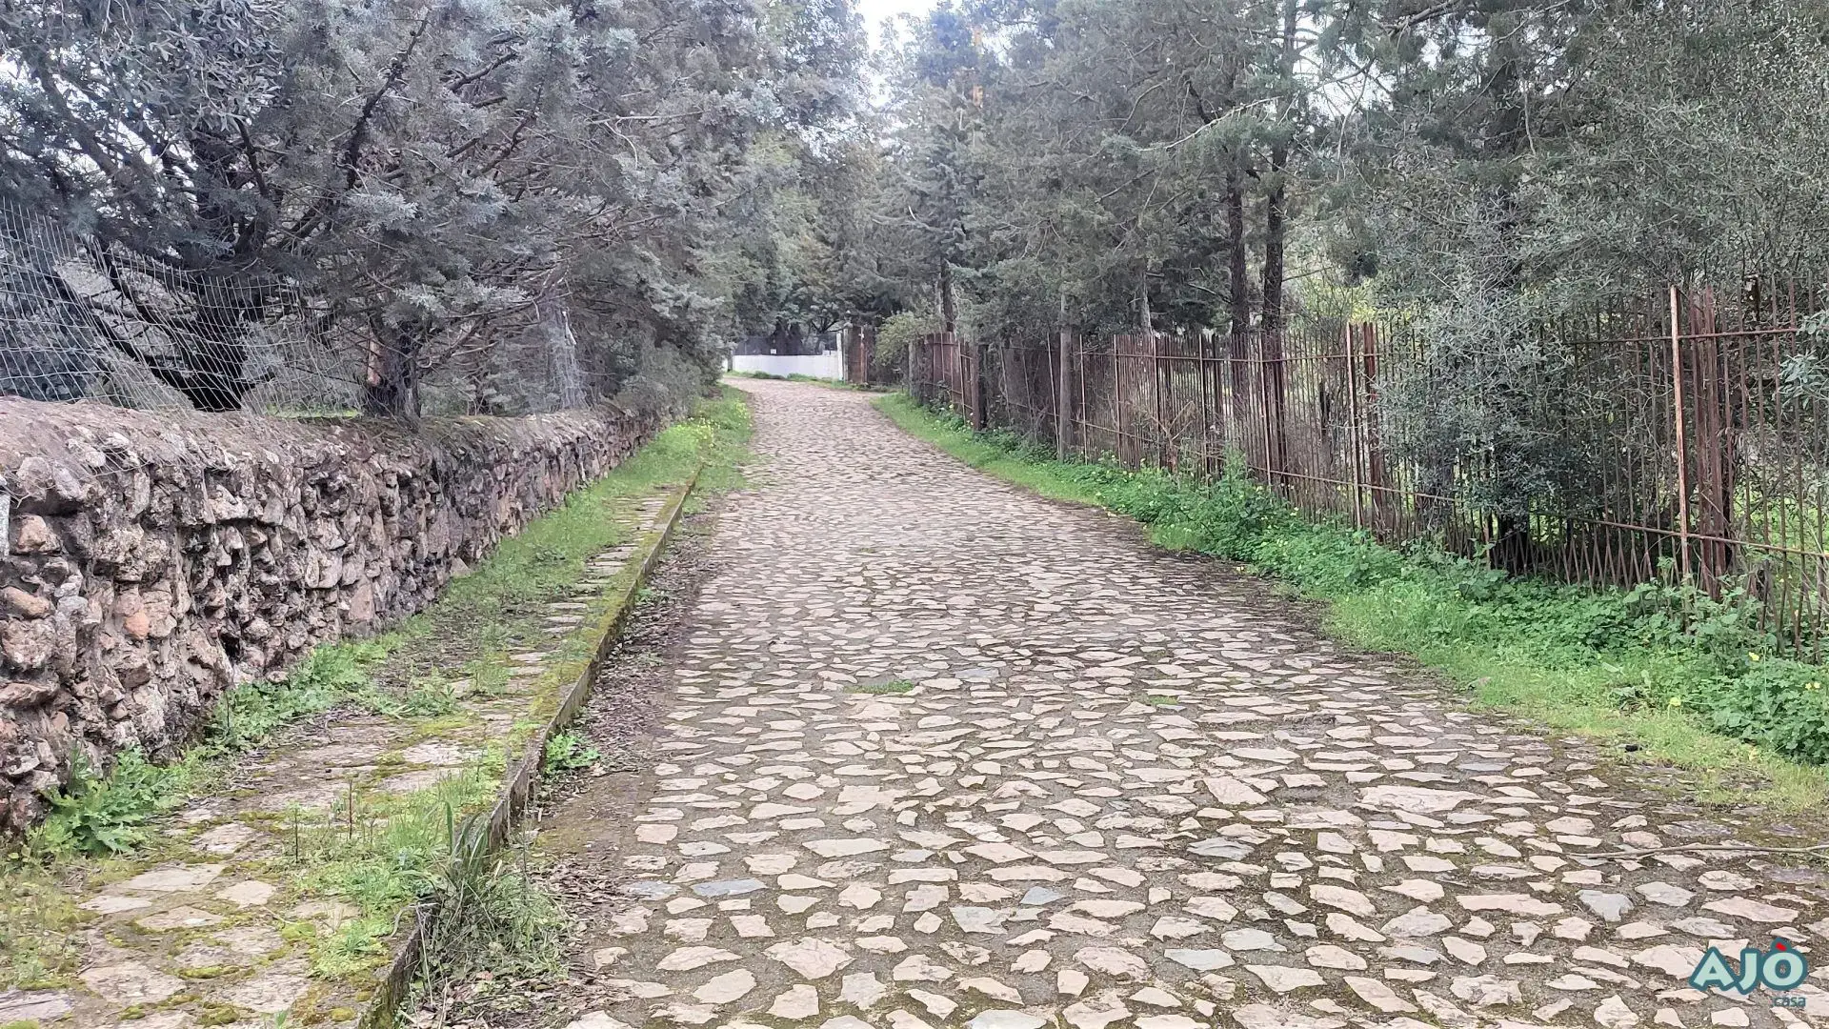
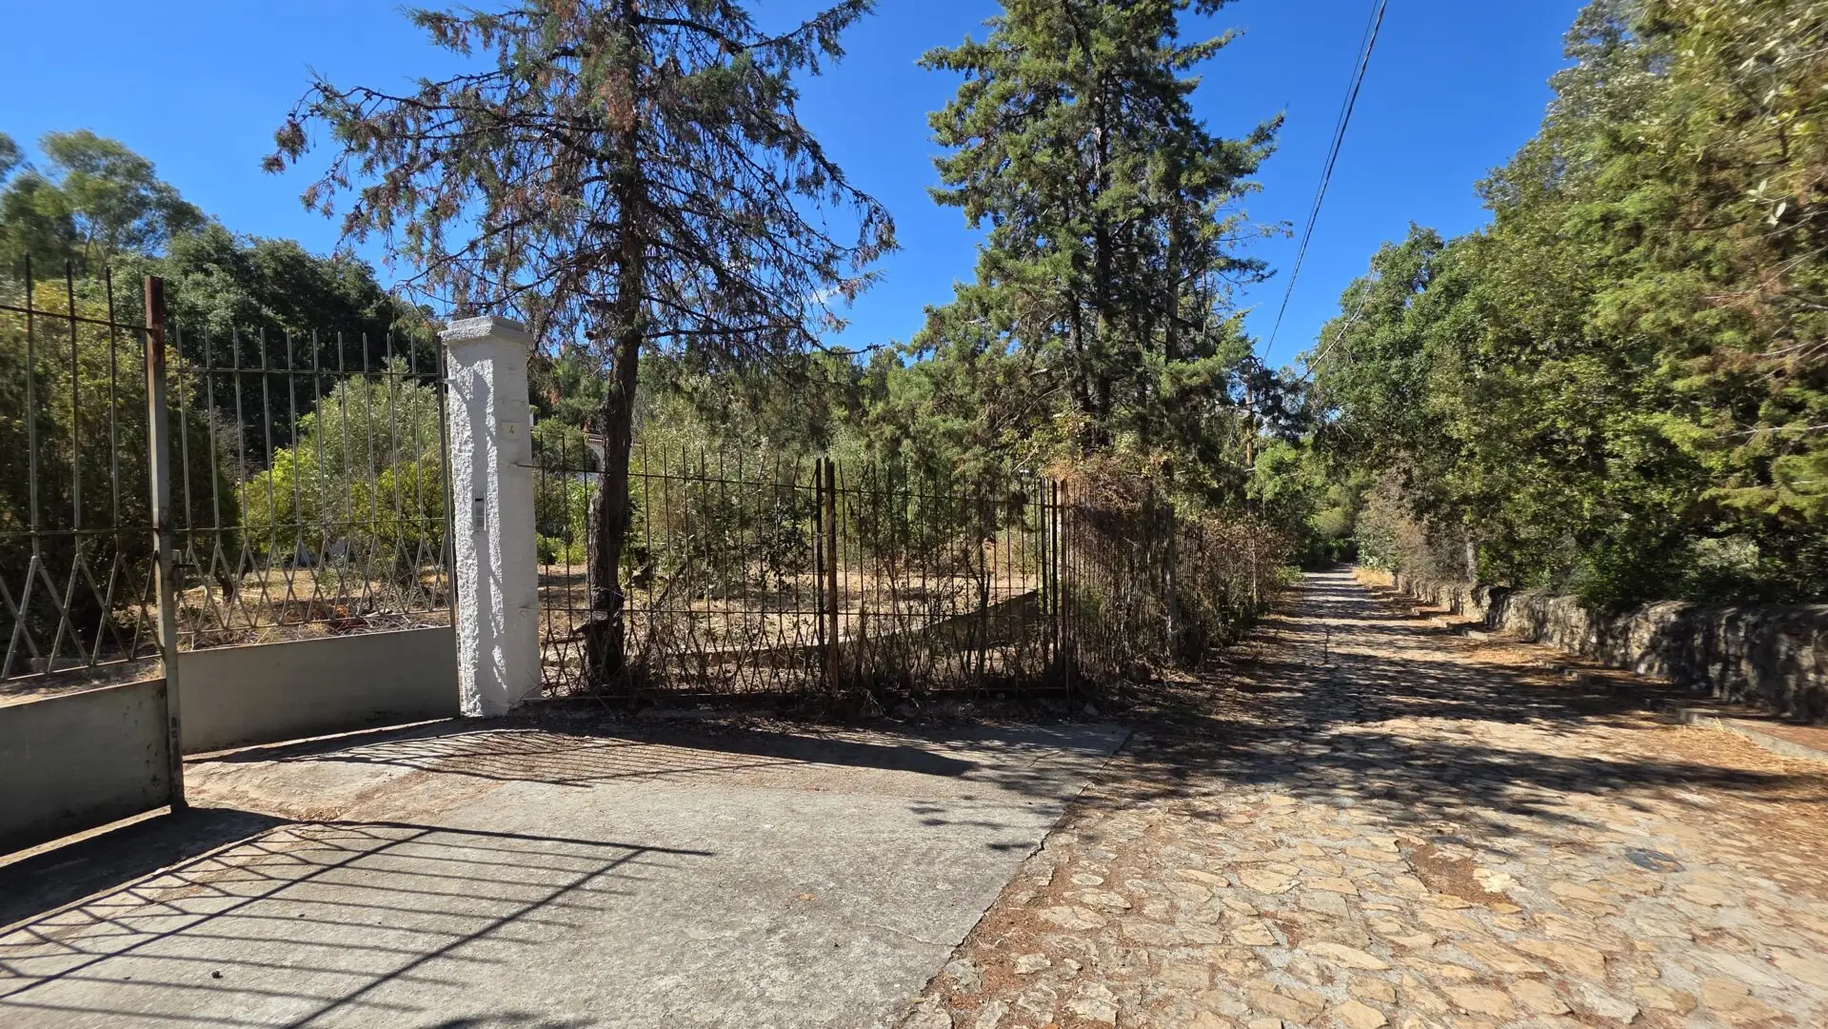
Located in the locality of San Gregorio, it is an ideal property for hospitality businesses, and via dei Corbezzoli continues through the woods and reaches the Noci della Forestale barracks in the Sette Fratelli park. The area is served by the broadband Internet and currently they are installing fast fiber to the area.
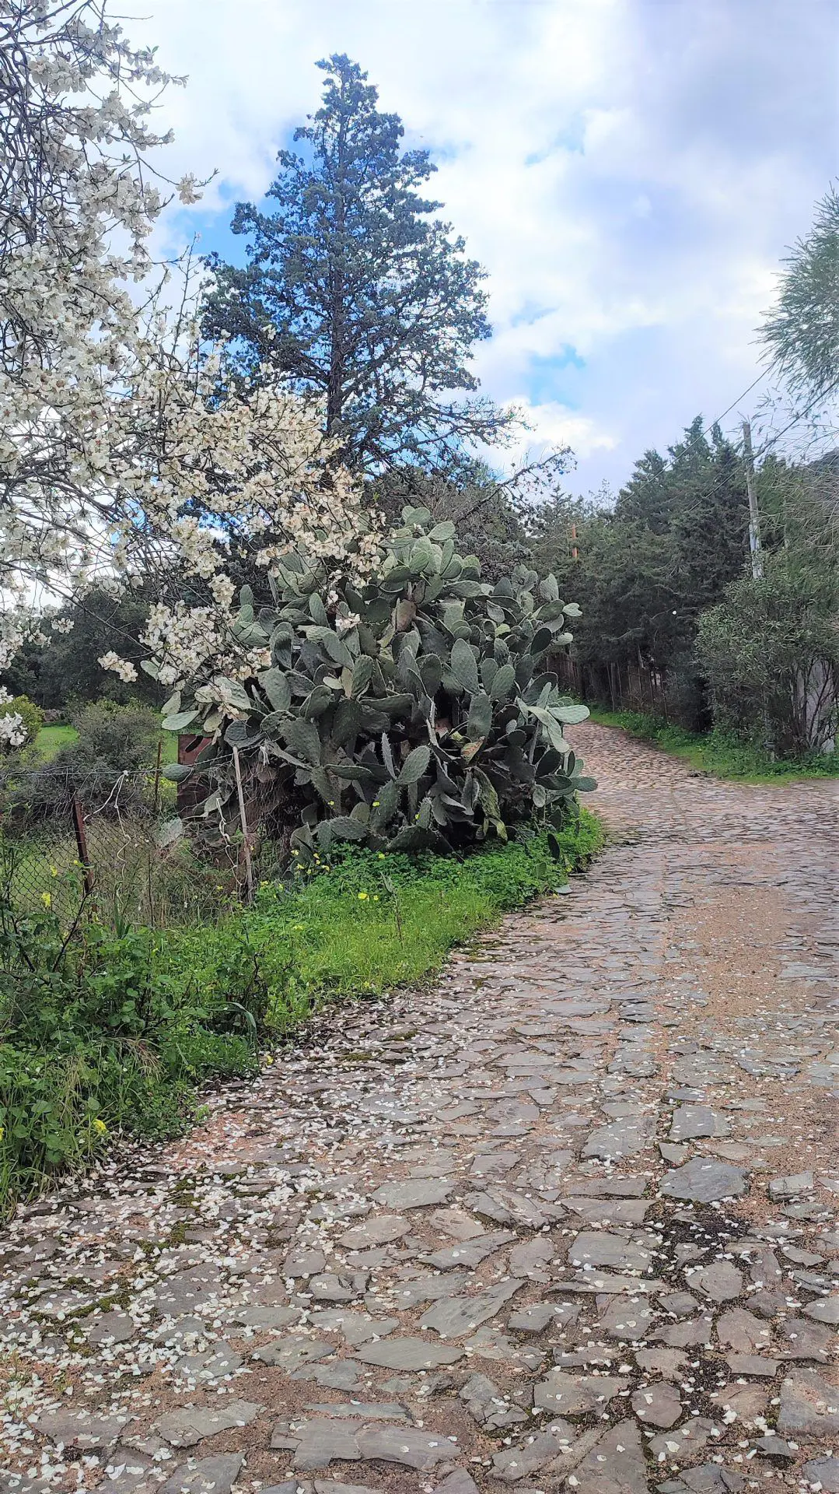
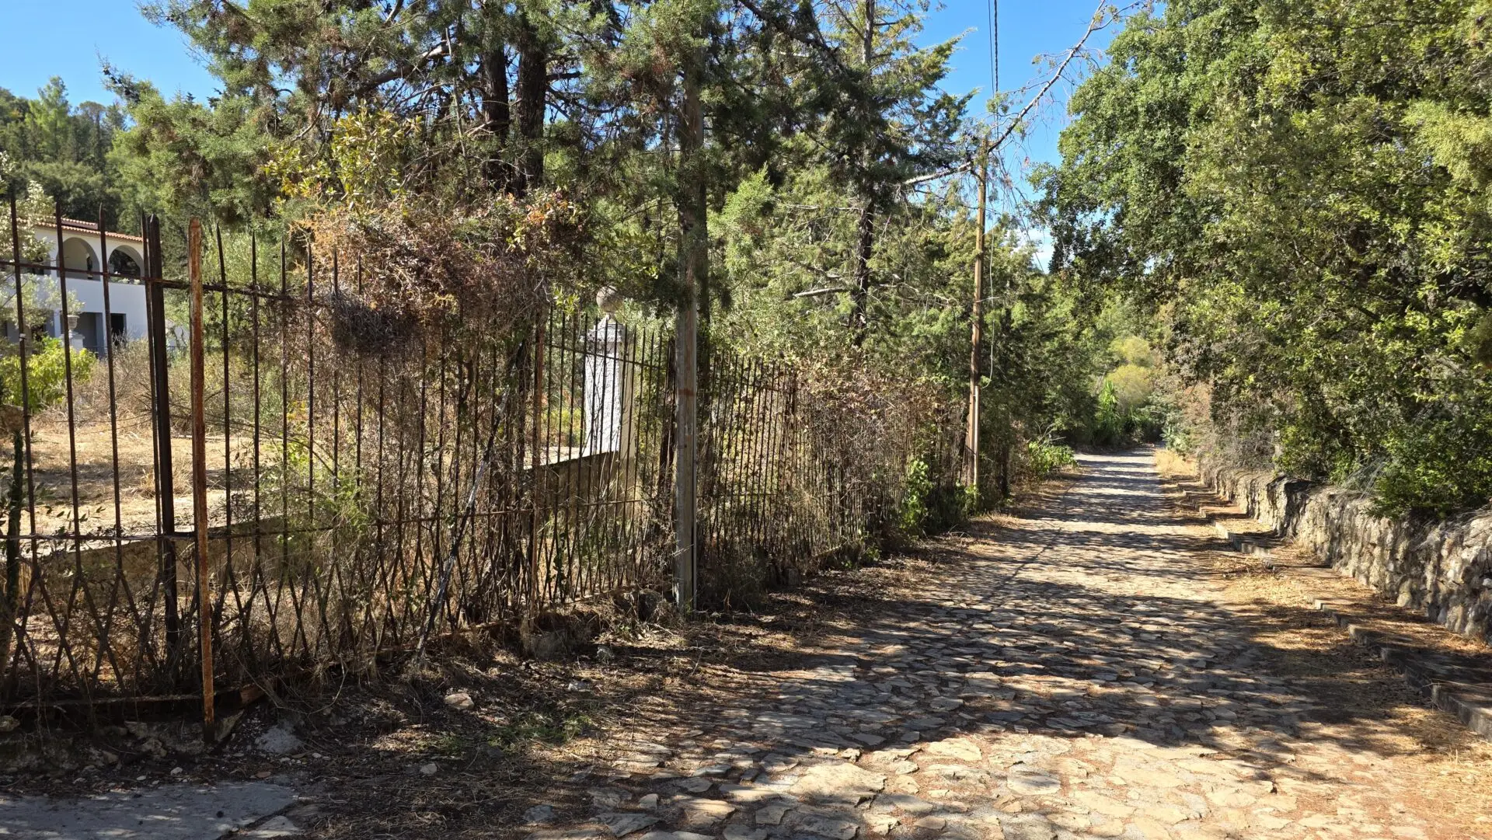
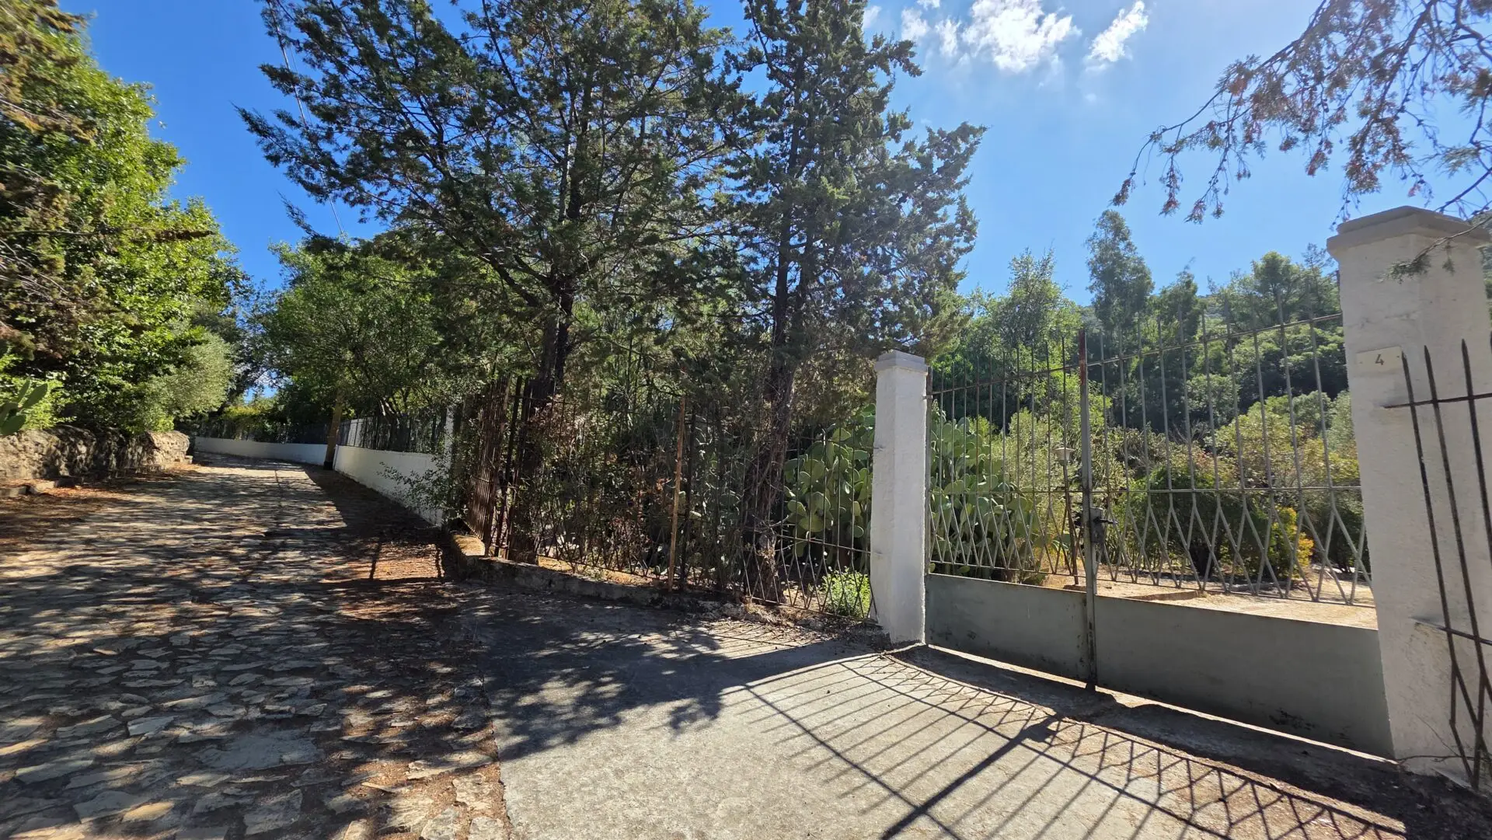
The property is situated along Via dei Corbezzoli, a Forest Service trail running through the woodland towards Caserma Noci.
It is this setting that makes the property particularly difficult to replicate: a substantial existing residential building within a protected natural environment where new homes can no longer be built.
A 1980s villa with generous living spaces
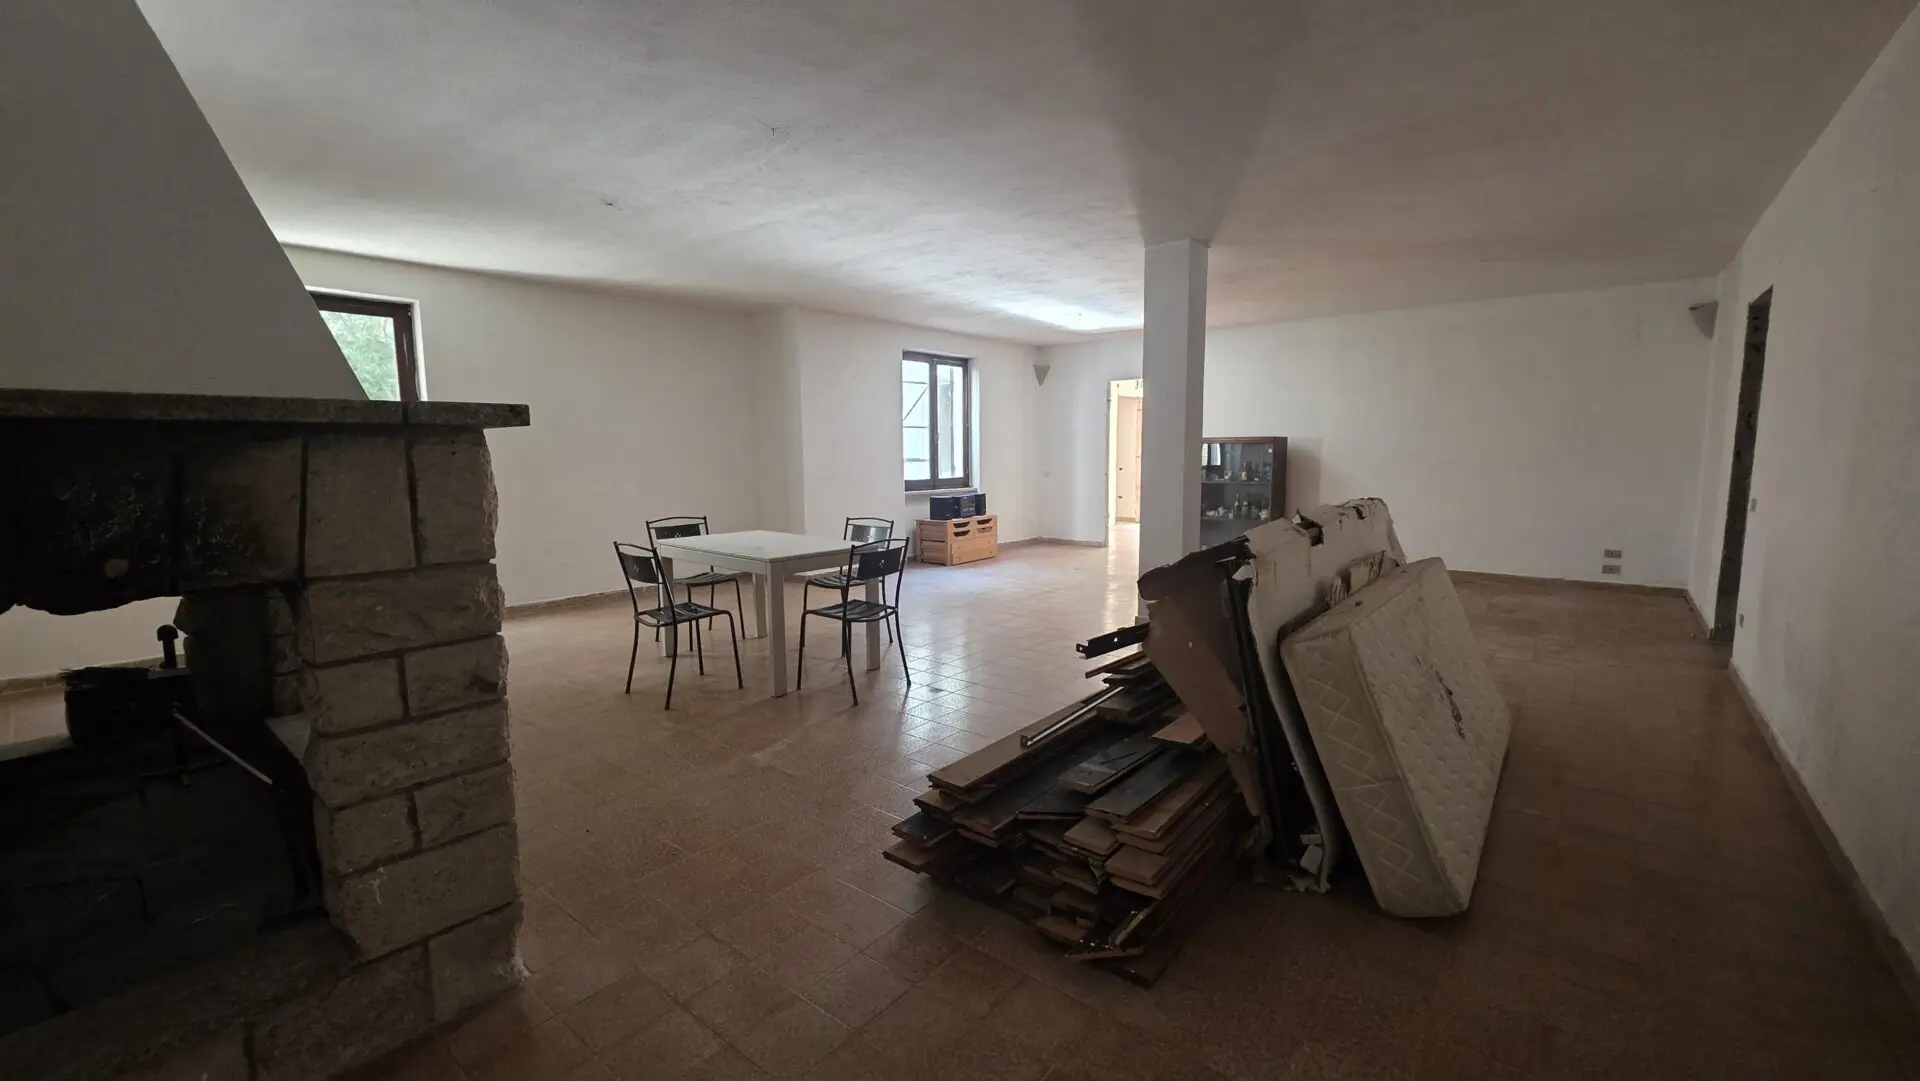
The house was built according to the typical layout of large 1980s homes, with generous rooms, wide hallways and large circulation areas, together with numerous service spaces.
A contemporary renovation could completely rethink the internal layout, making more efficient use of the existing floor area and adapting the property to modern living requirements. There is also sufficient space to create an en-suite bathroom for each bedroom.
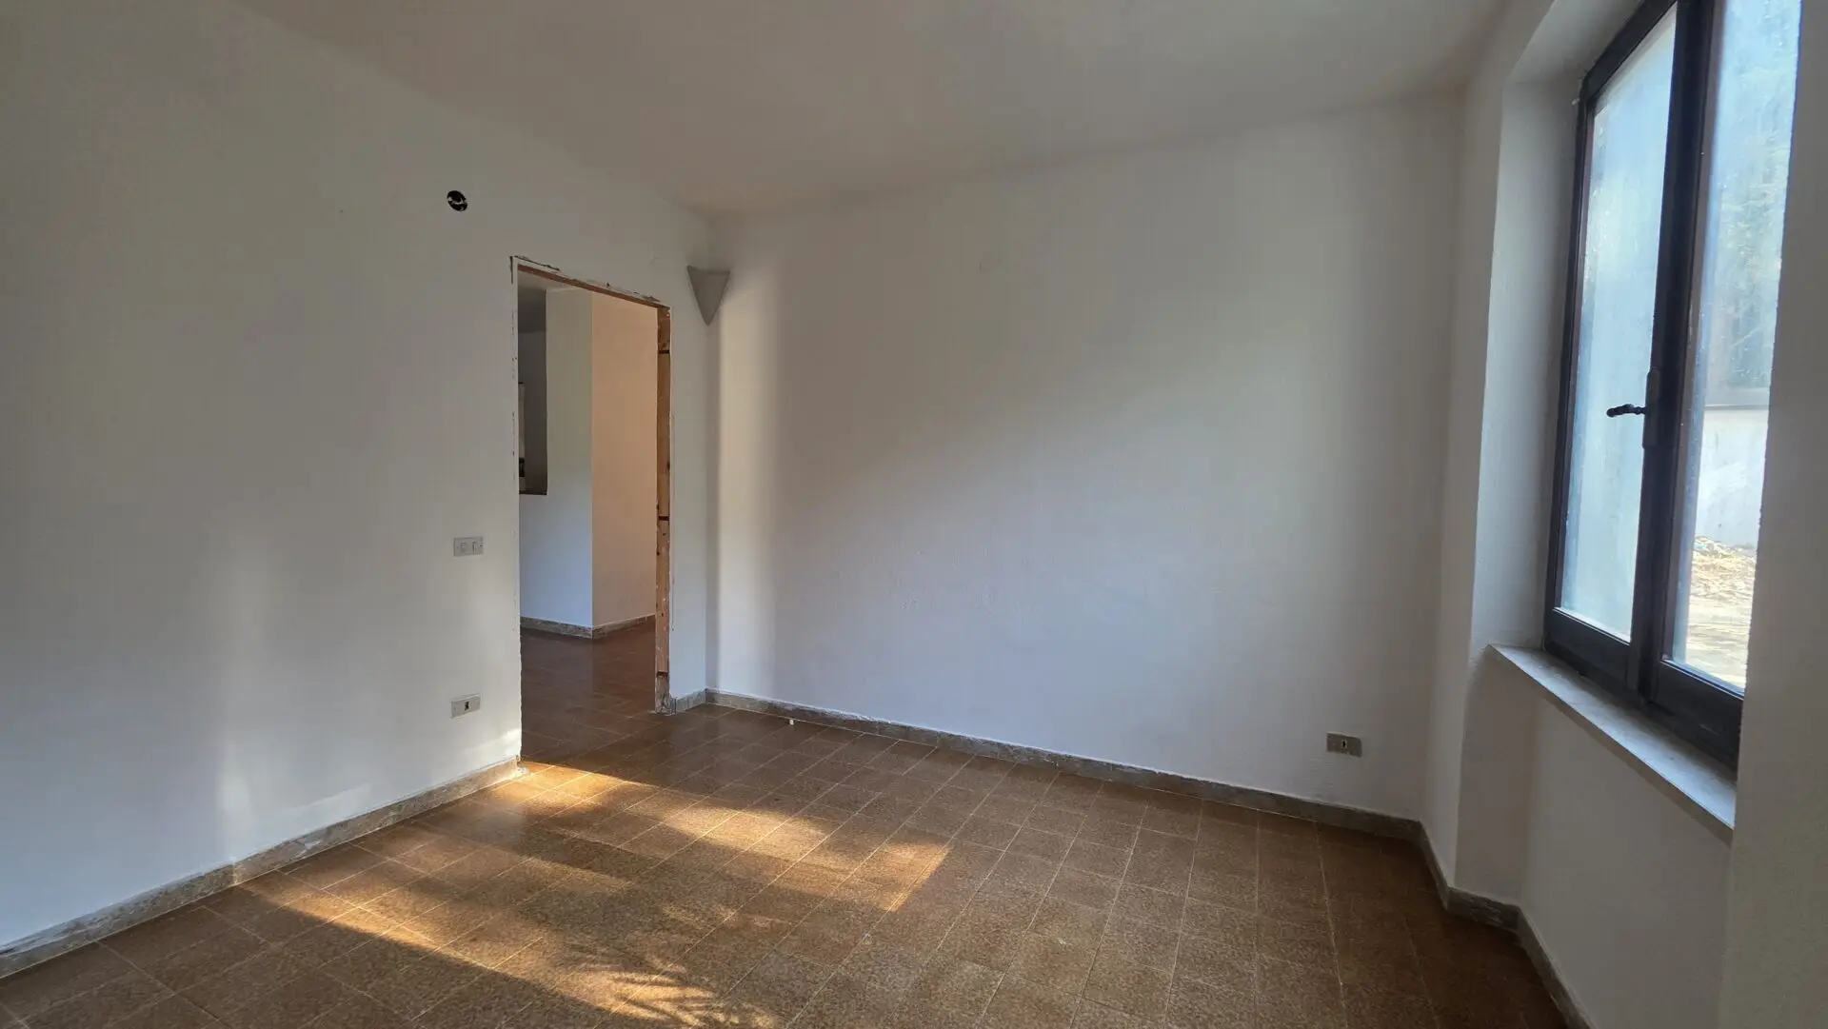
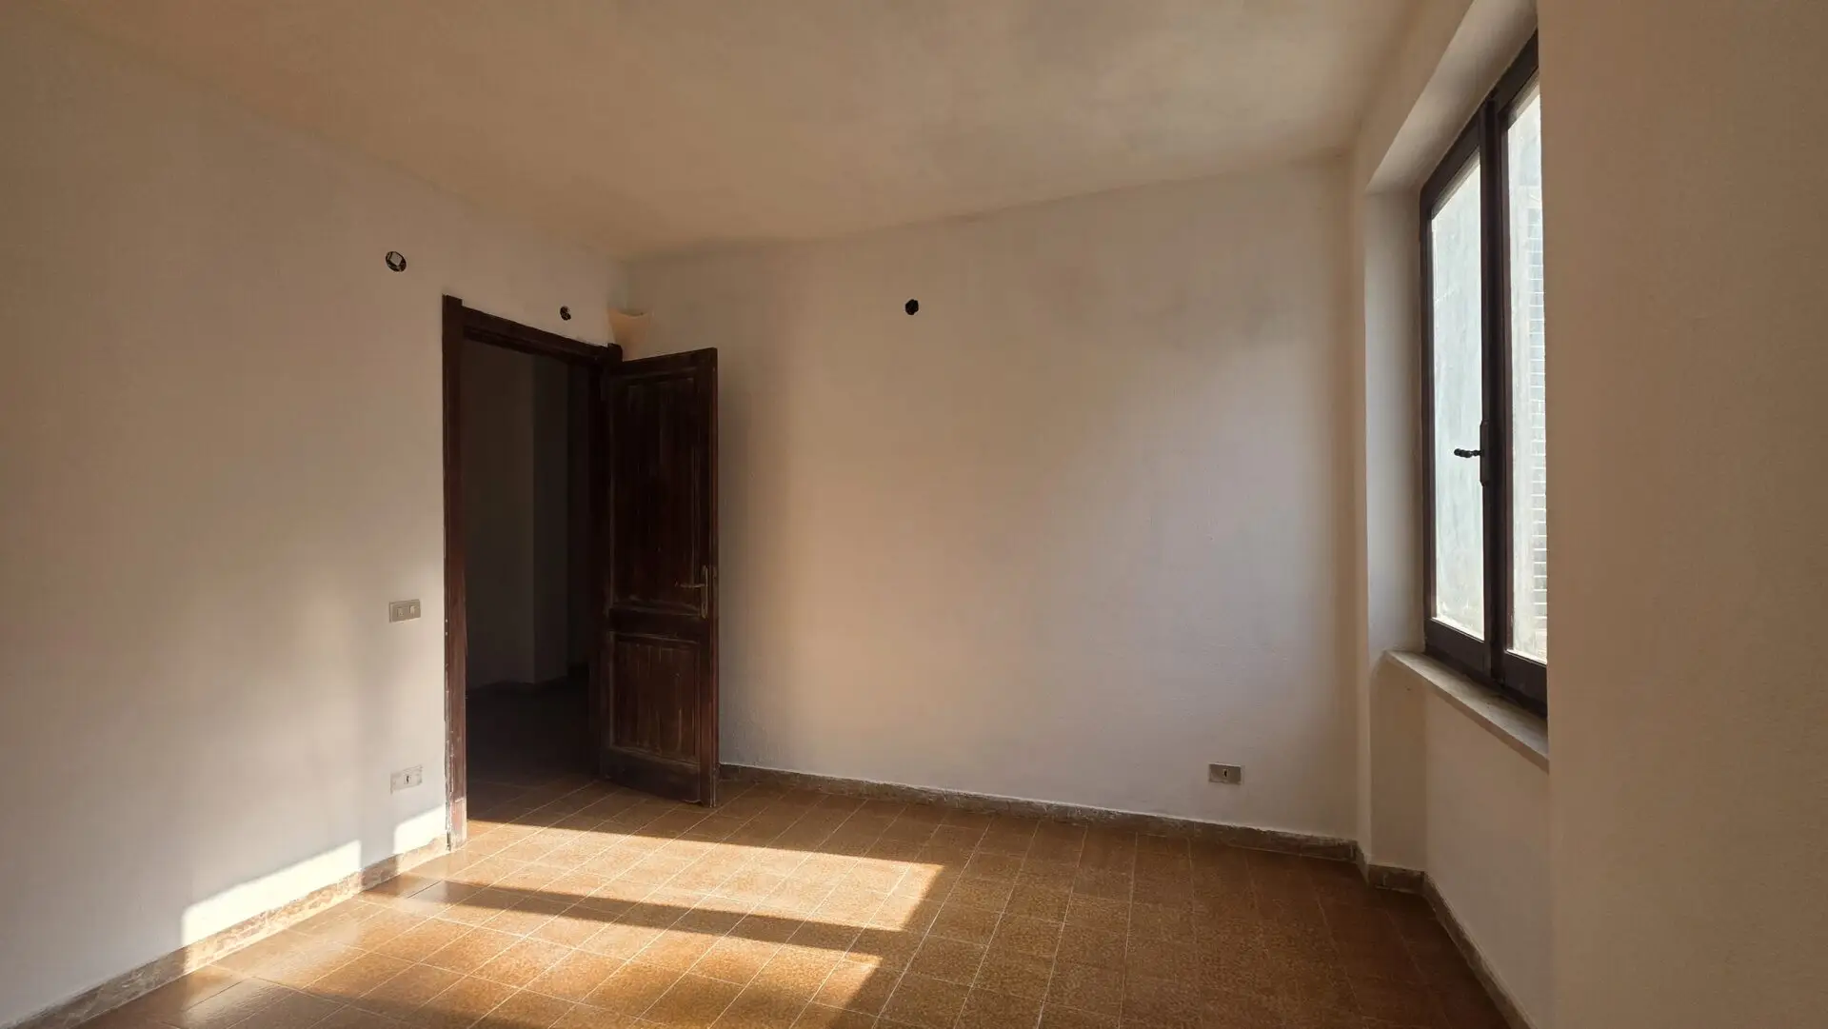
On the ground floor, the entrance leads onto a large covered veranda and into the main living room. From here, the layout opens into:
- a large dining room;

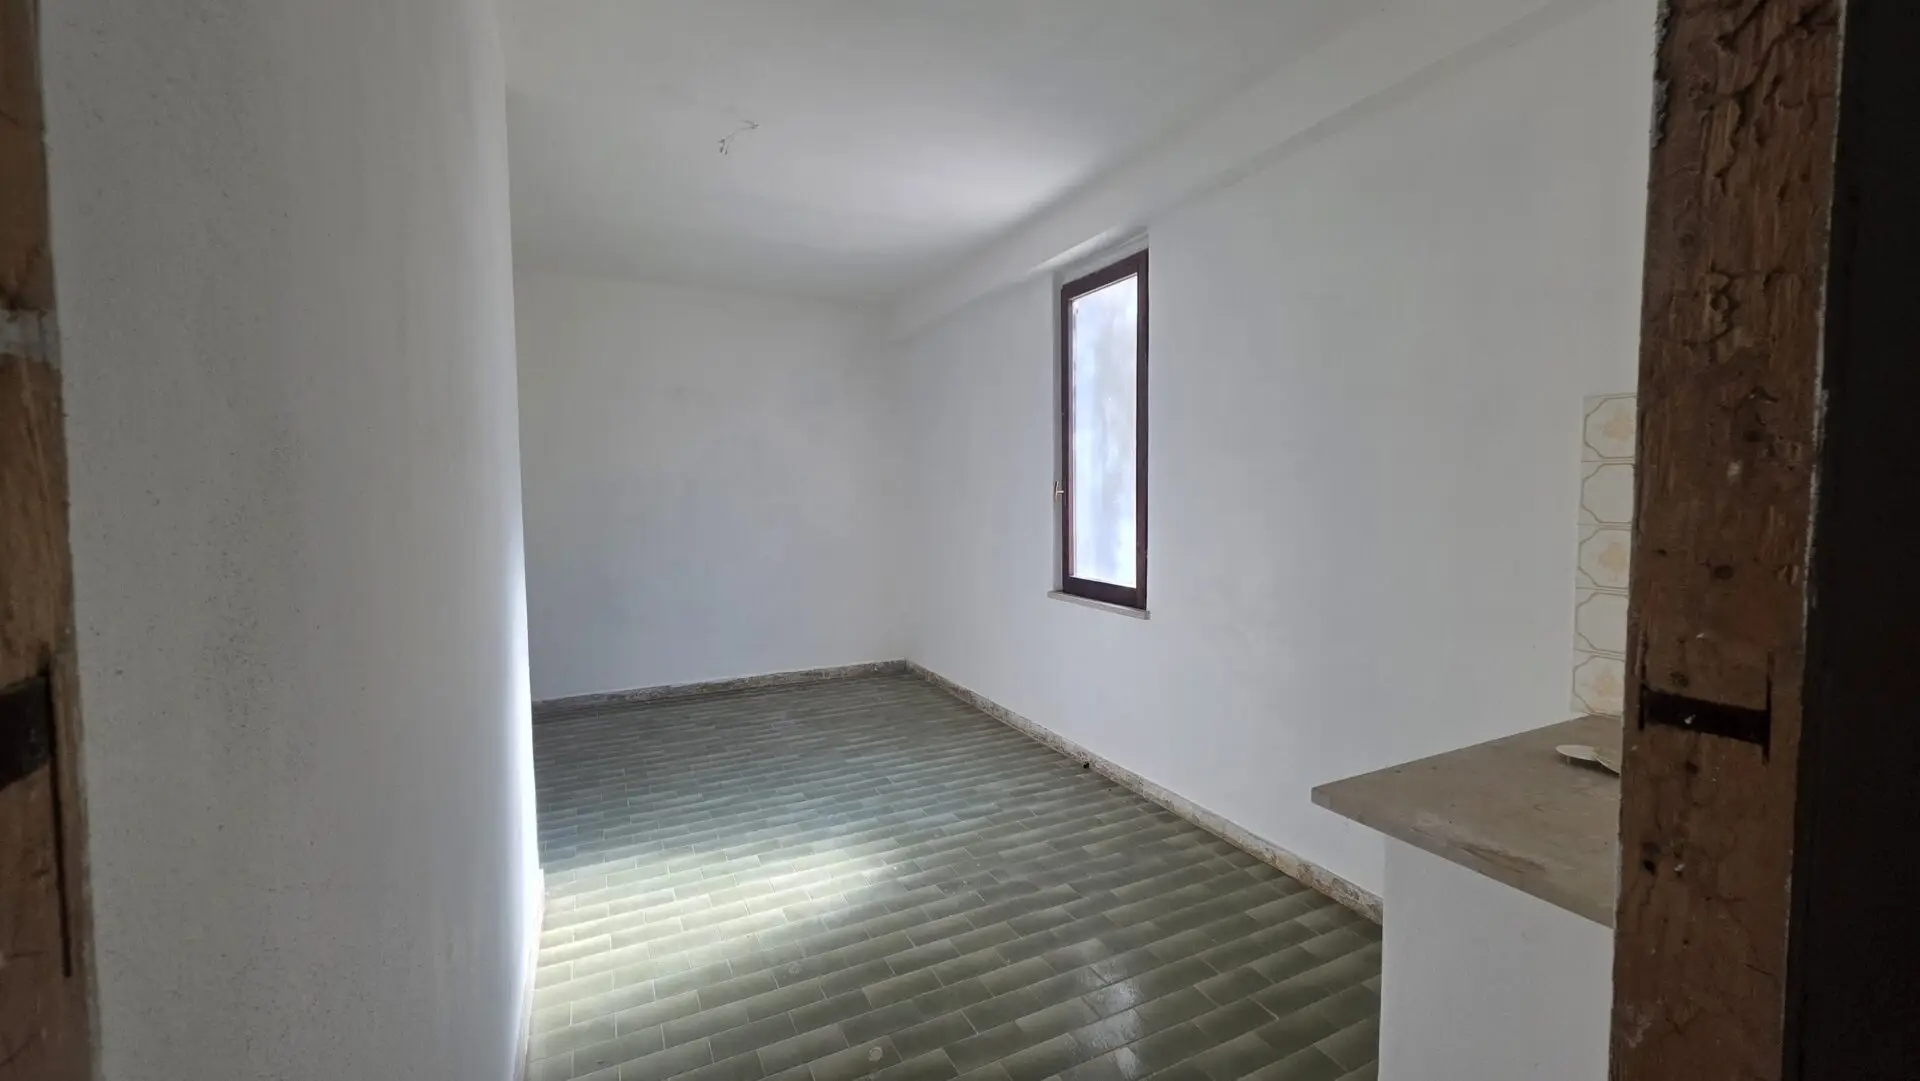
- a spacious eat-in kitchen;
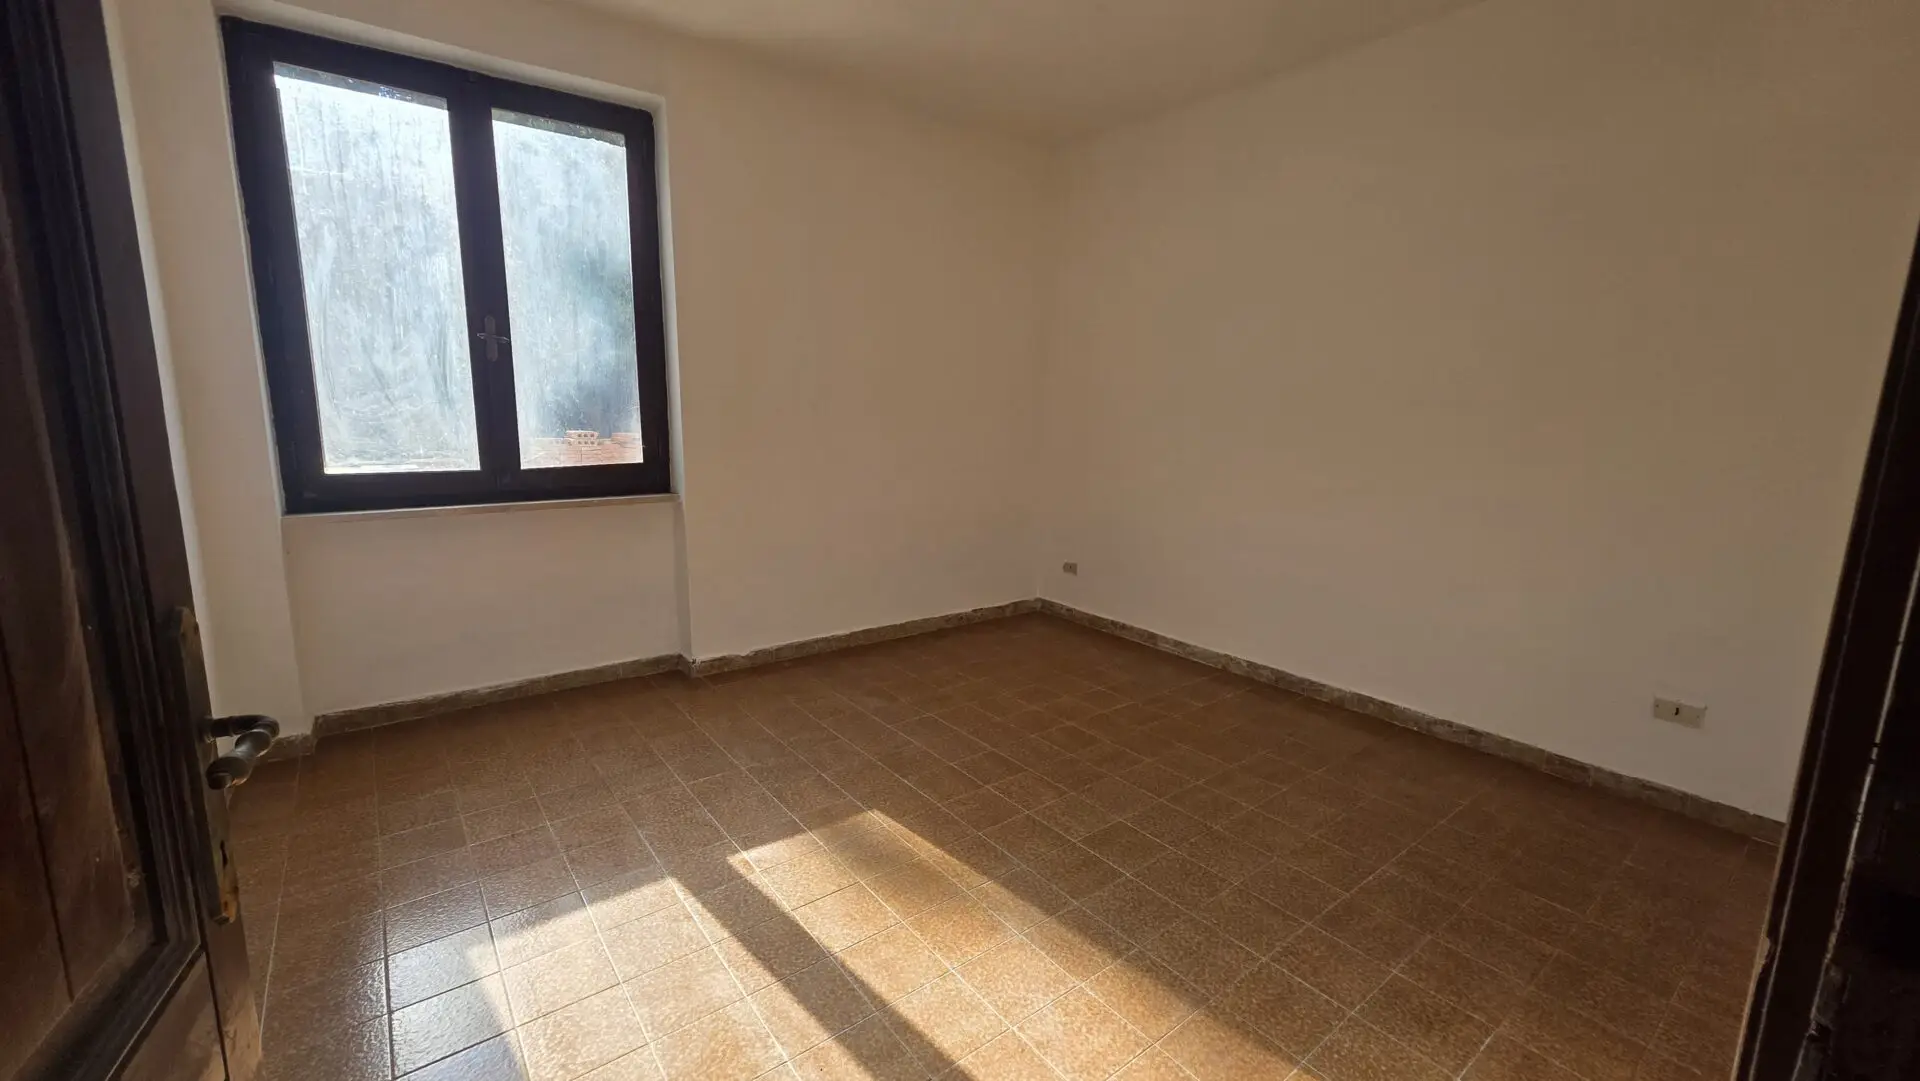
- two bedrooms;
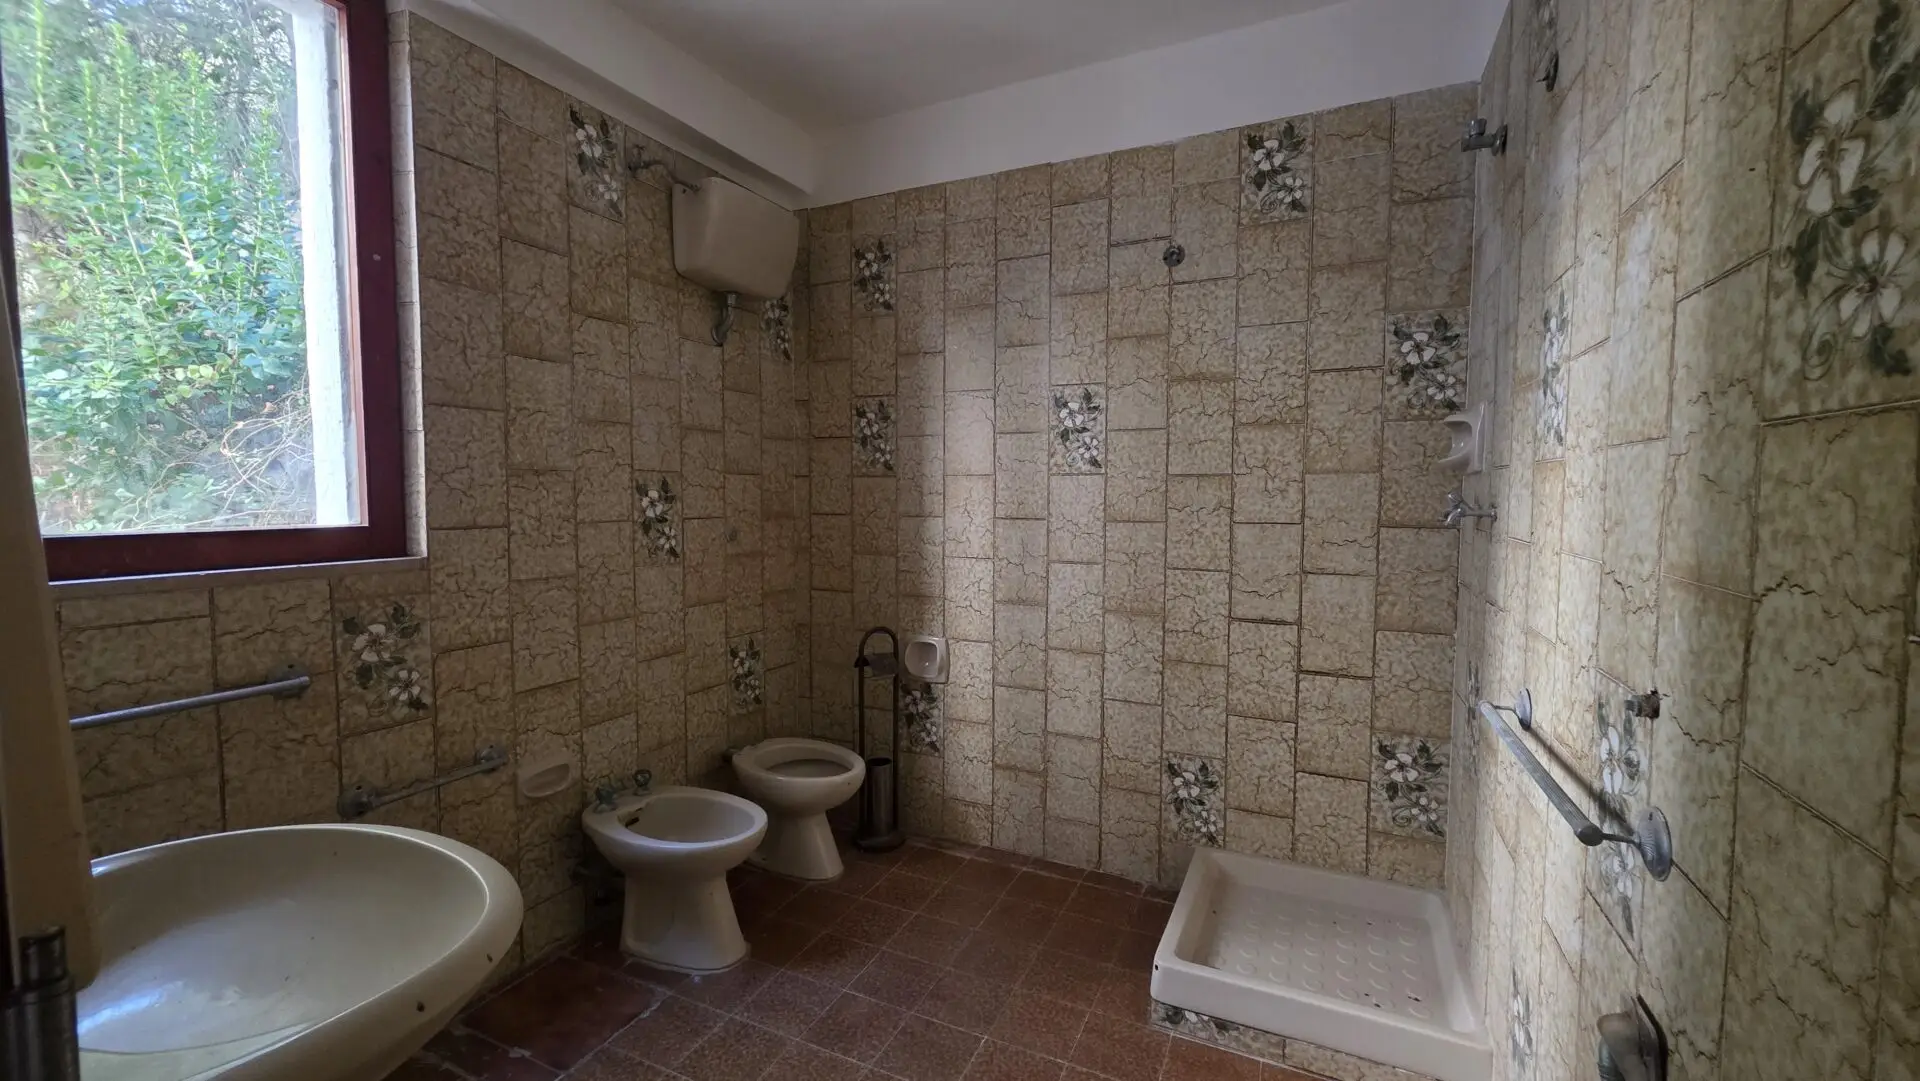
- two bathrooms;
- a pantry;
- two storage rooms;
- a small cellar.
The first floor, accessible both from the internal staircase and from an external staircase, comprises four bedrooms, a large sitting room, a bathroom and a substantial arched veranda extending along two sides of the house, framing the surrounding natural landscape.
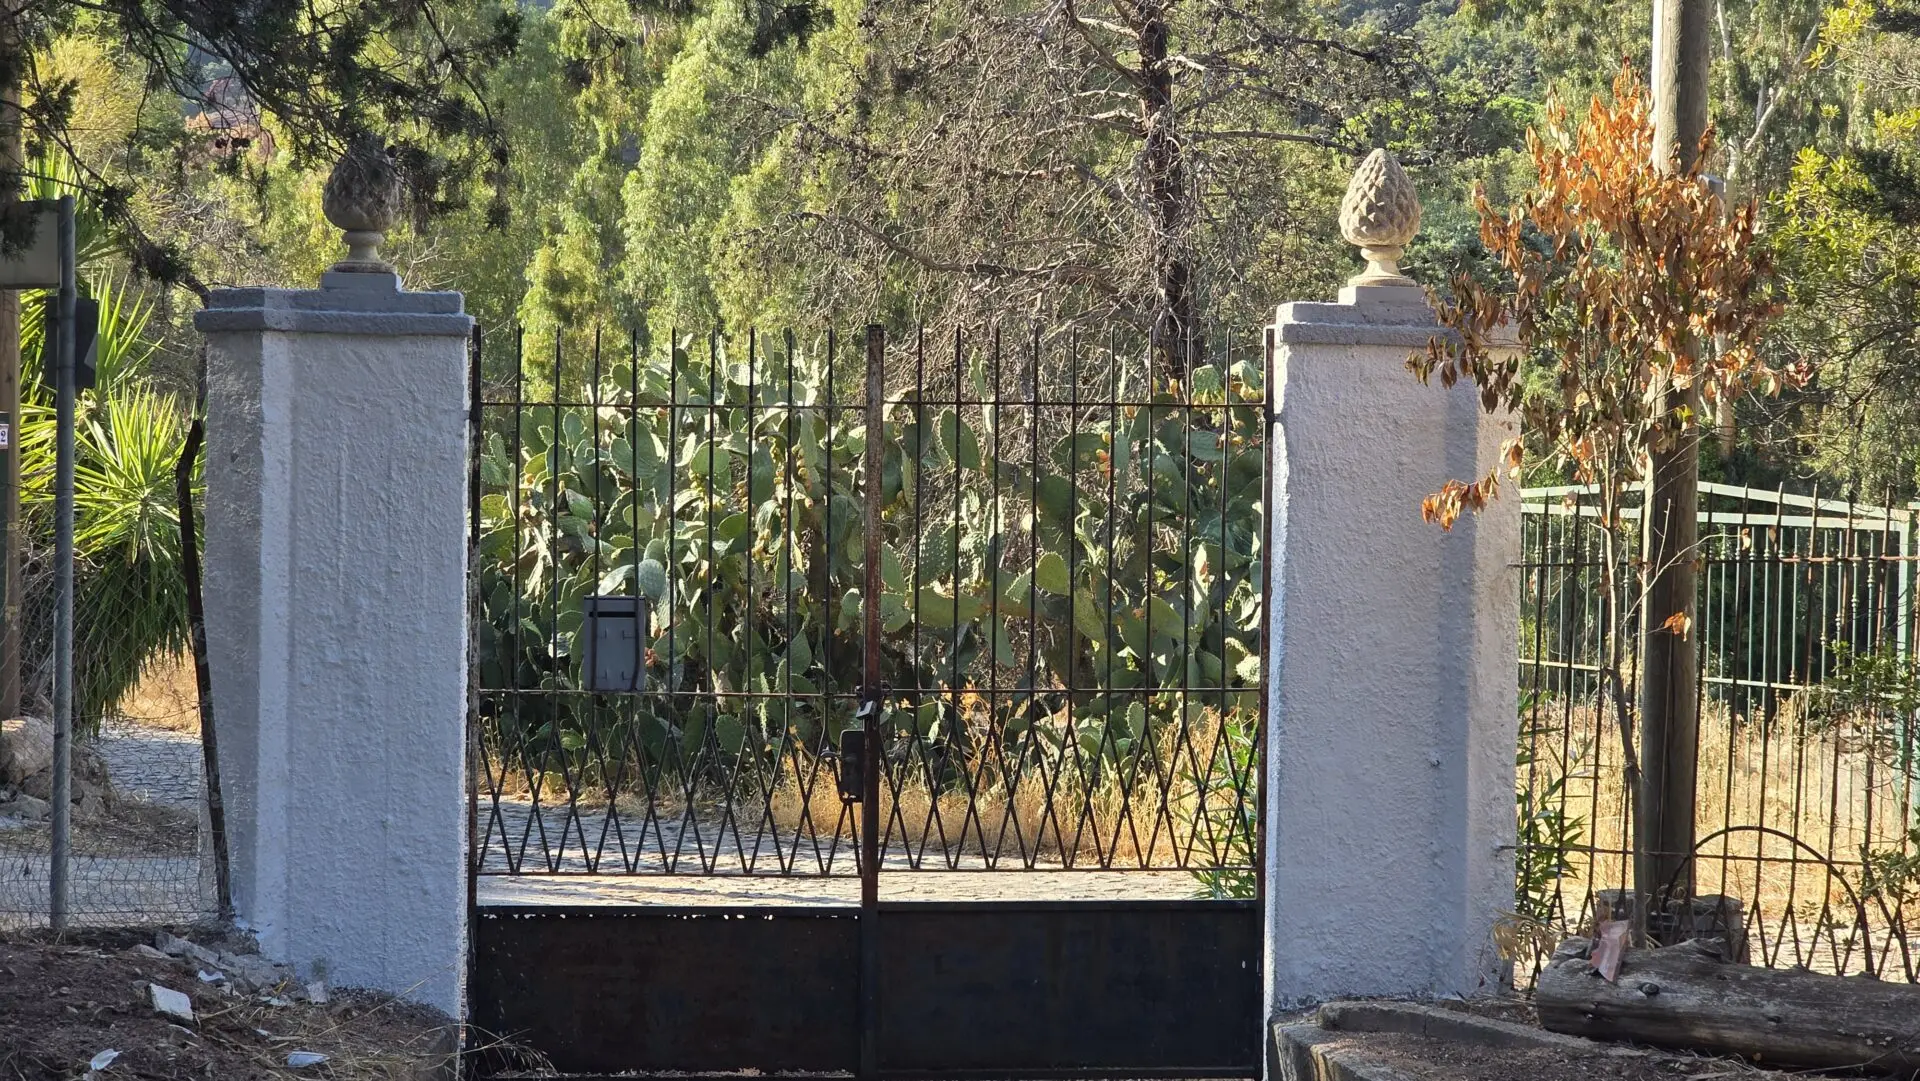
There is also a secondary entrance from Via dei Ciliegi directly onto the first floor, making it particularly interesting for those considering an independent entrance for guests or a separate living area.
A private residence or hospitality project
The size of both the villa and the grounds offers considerable scope for a future renovation project.
The property could appeal to those looking to create a substantial private residence in a natural setting, or to buyers wishing to explore the possibility of a hospitality or accommodation business, taking advantage of the woodland setting, the established hiking trail network and the substantial existing building.
Any change of use or hospitality project would, of course, be subject to planning regulations, technical assessments and the necessary authorisations.
5,000 sq m of private natural surroundings
The approximately 5,000 sq m of private garden form an integral part of the property, with mature oak trees and an orange orchard creating a well-established natural setting.
Condition
The building structure and roof are in very good condition.
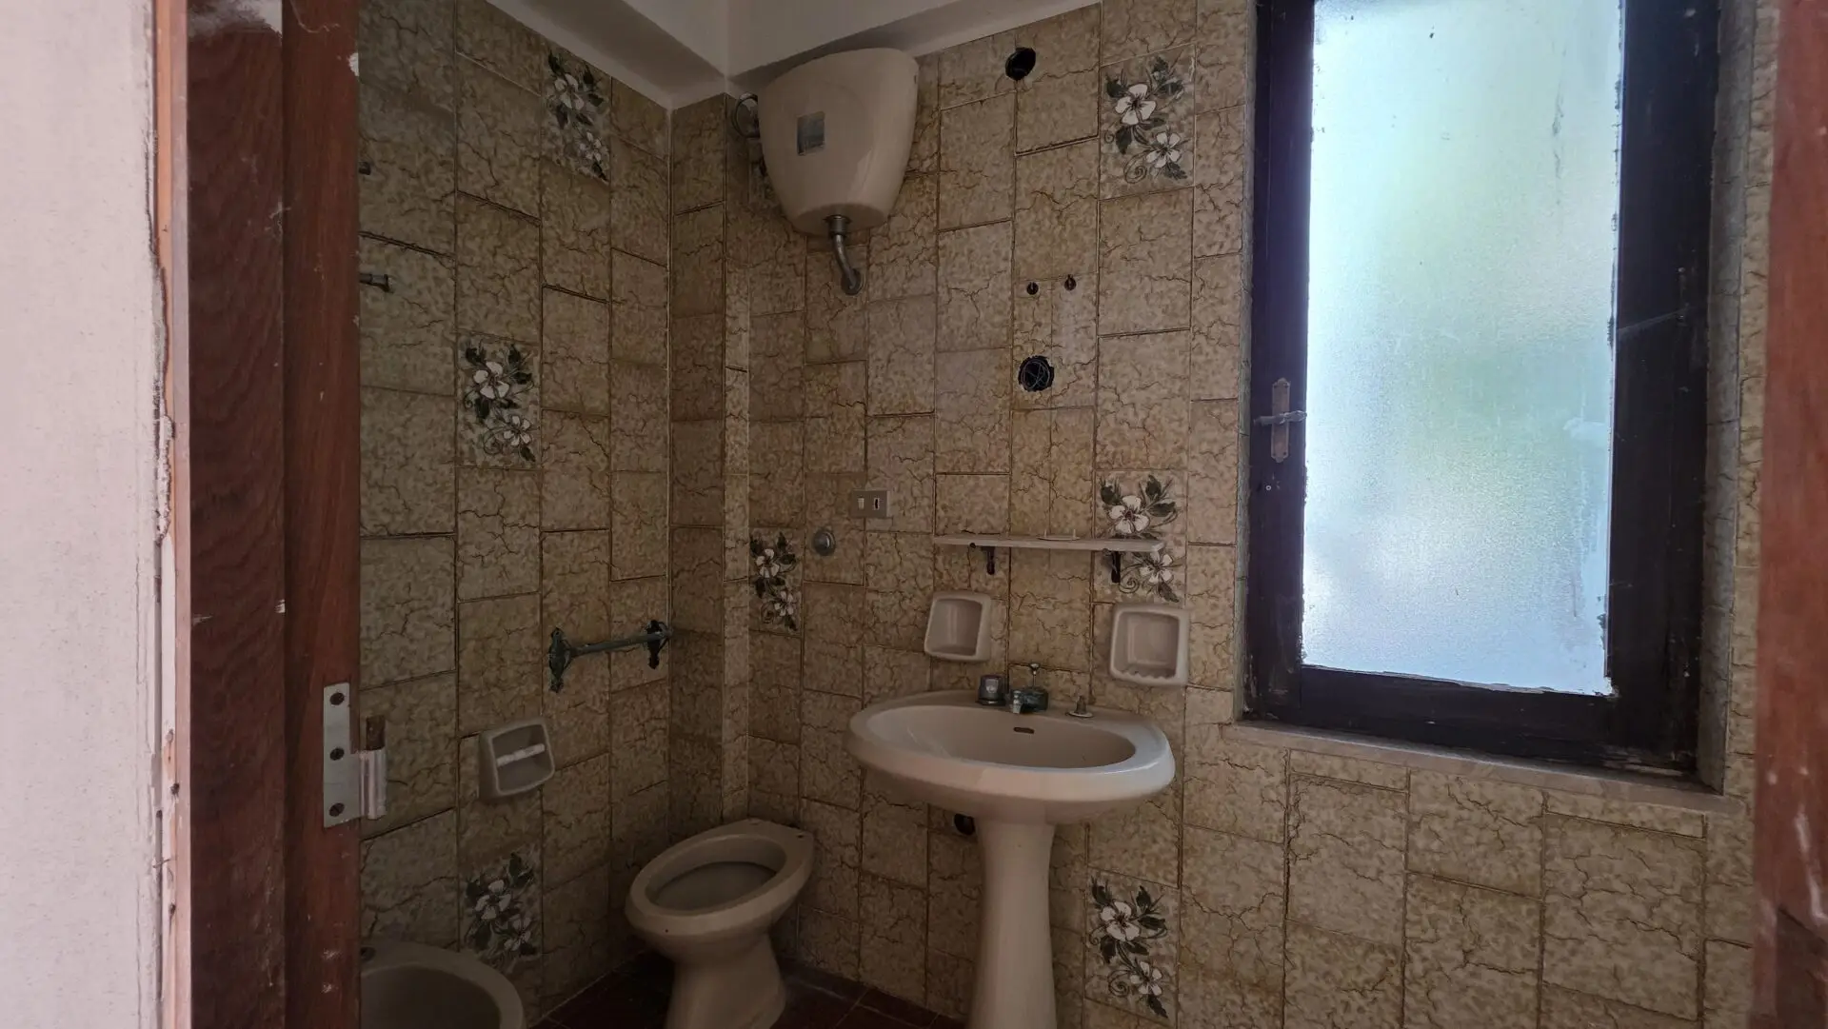
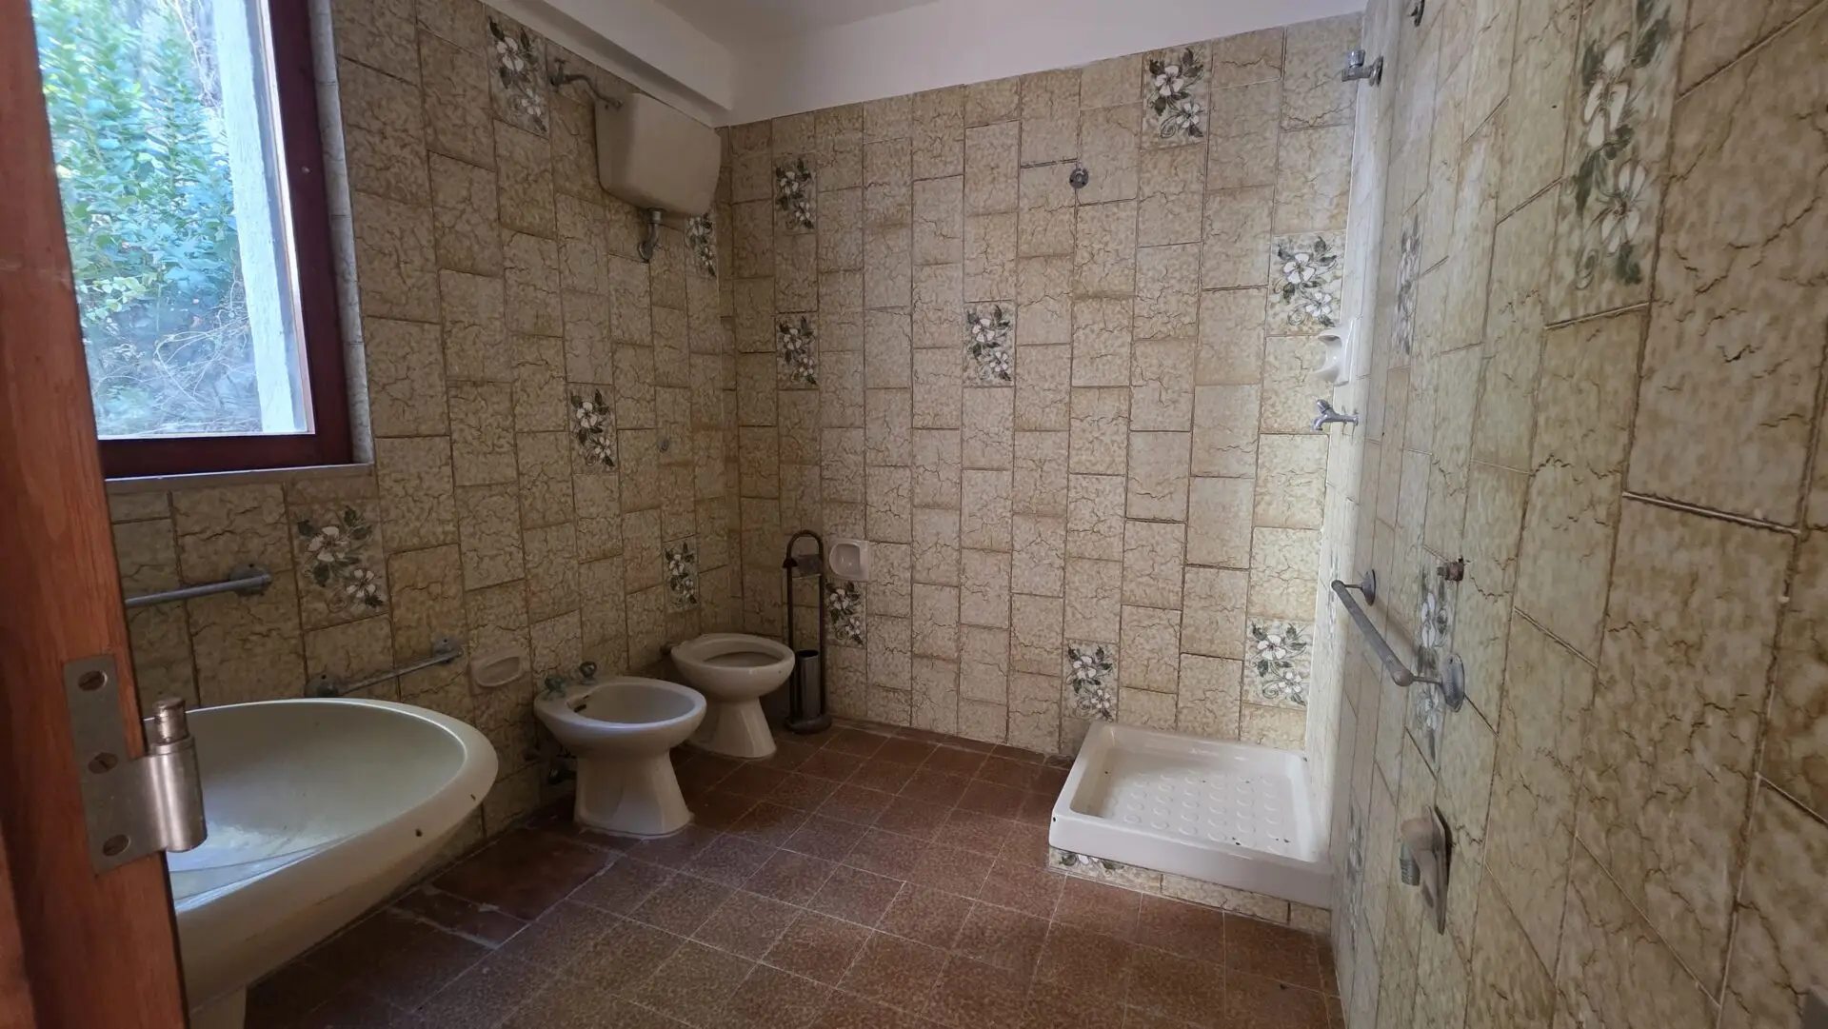
The electrical and plumbing systems, including those serving the bathrooms and kitchen, date from the 1980s and require complete replacement as part of the renovation.
The property has internet service, and fibre-optic installation is currently underway in the area.
What makes this property so unique?
This is not simply a large villa requiring renovation.
It is an opportunity to acquire an existing building of approximately 435 sqm including the verandas, together with around 5,000 sq m of garden, within an exceptionally attractive natural setting where new construction is no longer permitted.
The potential lies in reconfiguring and restoring the substantial existing structure, rather than creating new volume, while taking advantage of its generous proportions and unique natural surroundings.
San Gregorio, Sinnai
435 sq m total floor area
Approx. 5,000 sq m of private land
6 bedrooms
3 bathrooms
Large verandas
Mature oak trees and orange orchard
Independent access to the first floor
Building structure and roof in very good condition
Electrical and plumbing systems to be replaced
Set within the Sette Fratelli Nature Park