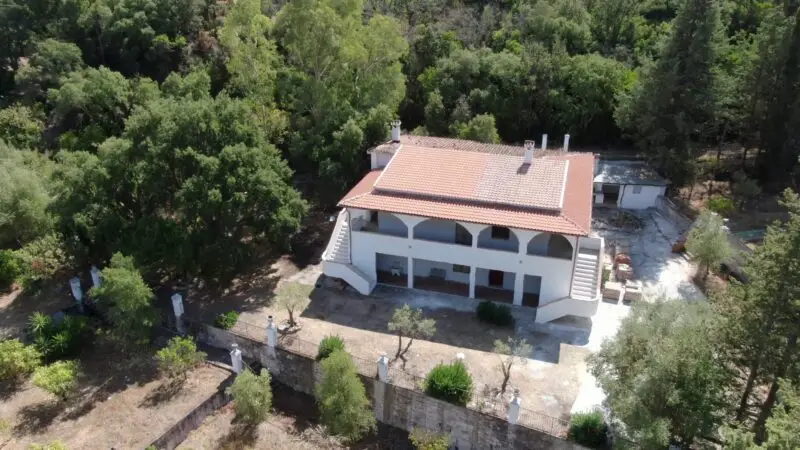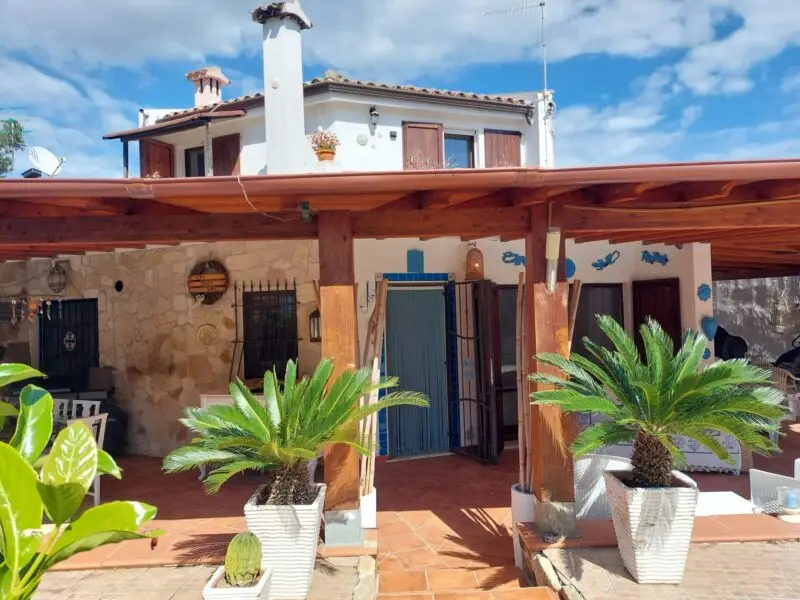
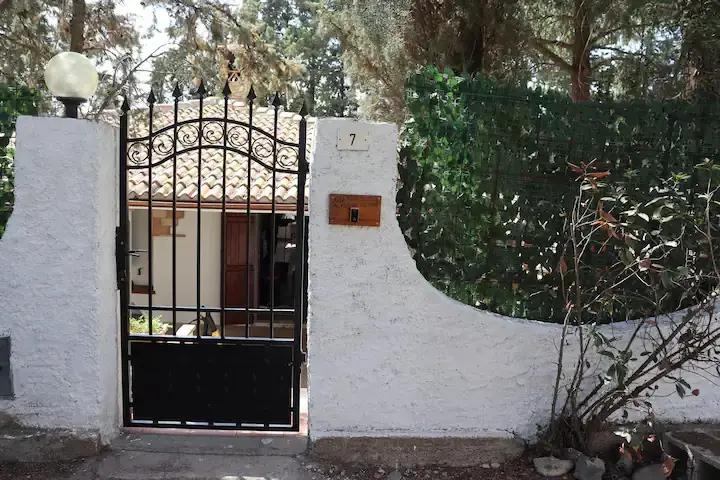
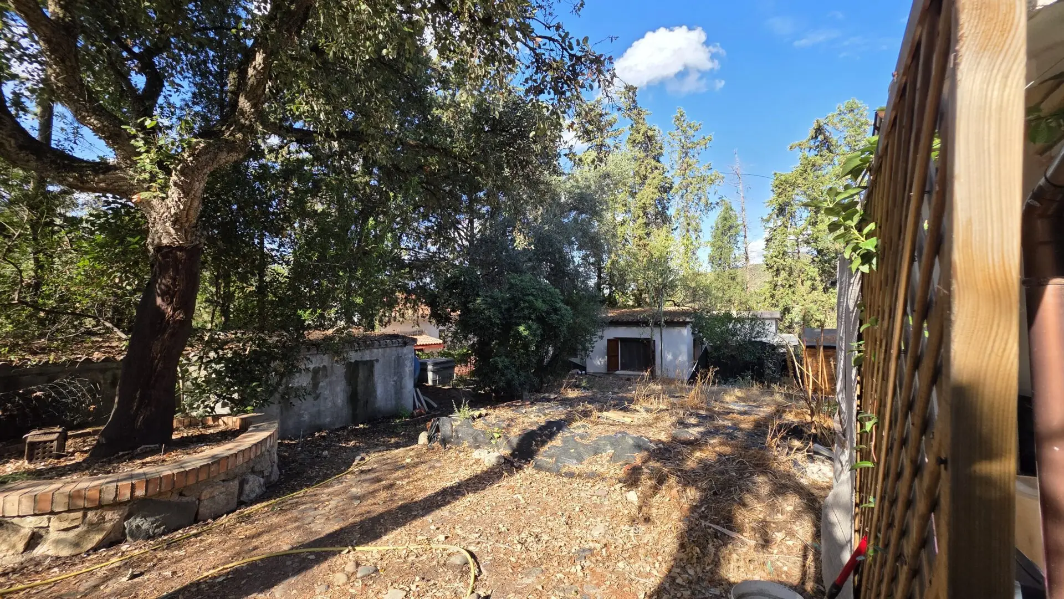
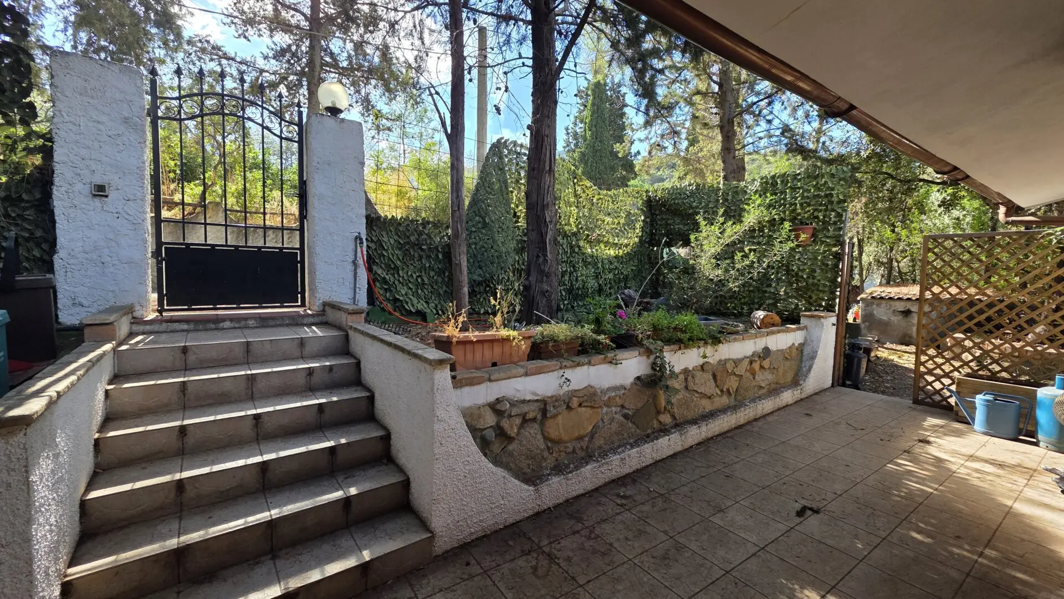
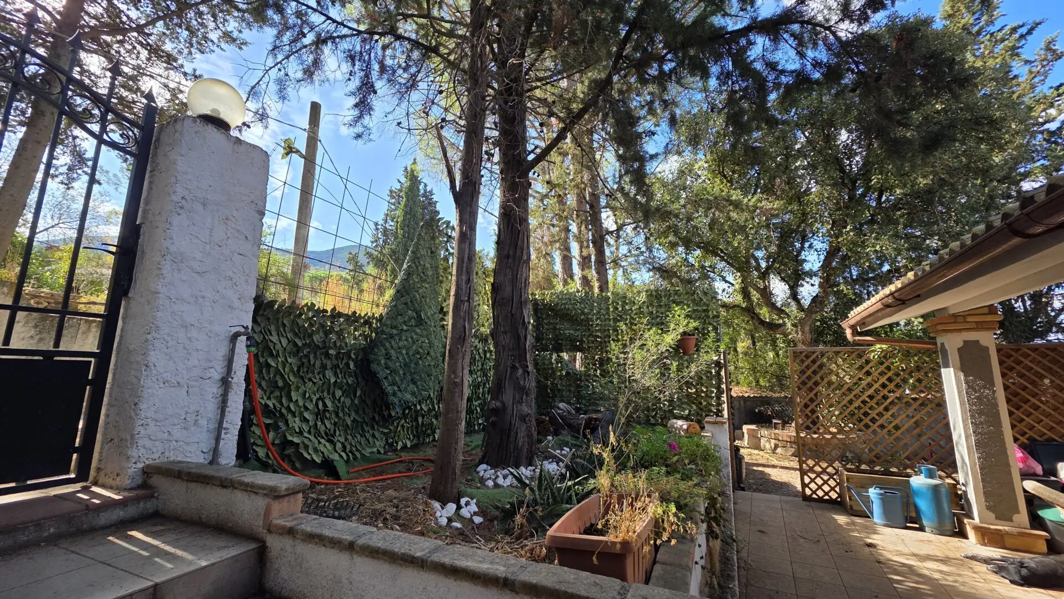
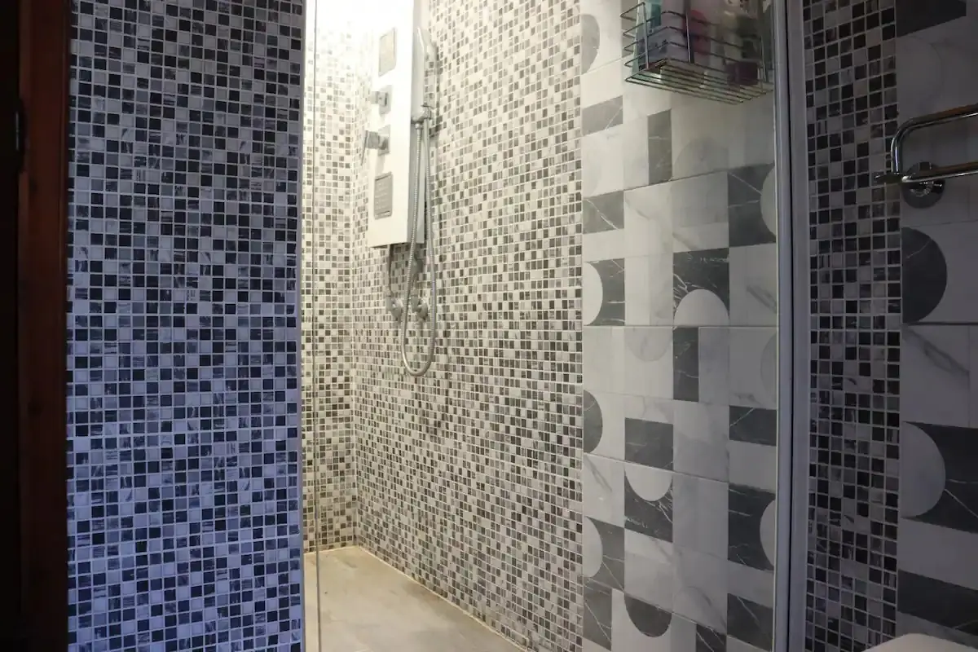
For sale in Villaggio delle Mimose (Sinnai area): an independent property consisting of two separate buildings, set within a private garden of approximately 1,000 sqm.
An ideal choice for those seeking a move-in-ready home, featuring a separate second building and ample outdoor space ready for personalization.
THE AREA
Villaggio delle Mimose is a residential community set in a mountainous landscape of great natural beauty, yet only a 15-minute drive from the sea. Despite its mountain location, the area benefits from fiber-optic internet connectivity and public transport (scheduled bus service)—practical features for those wishing to live here year-round or work remotely.
MAIN HOUSE
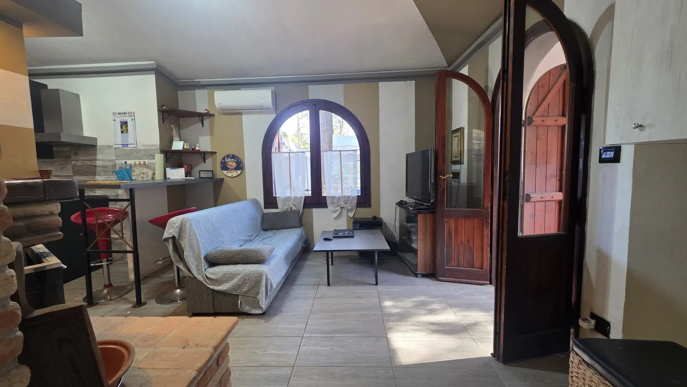
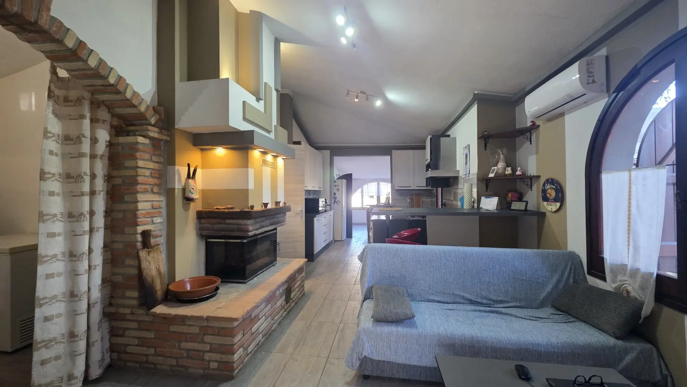
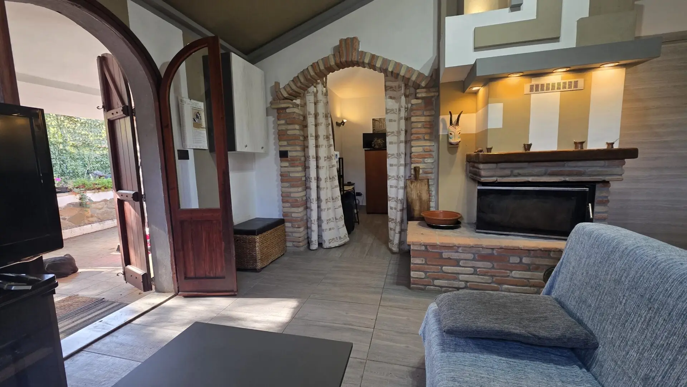
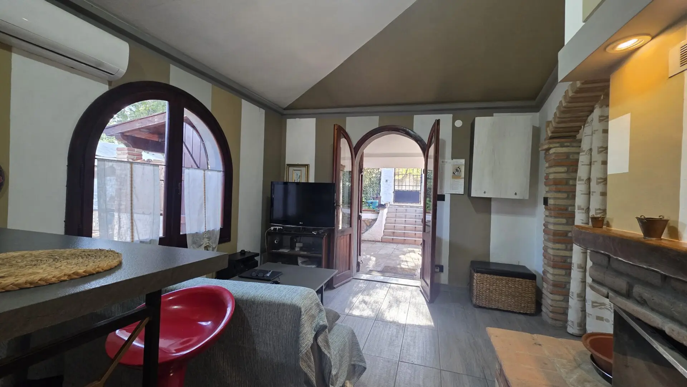
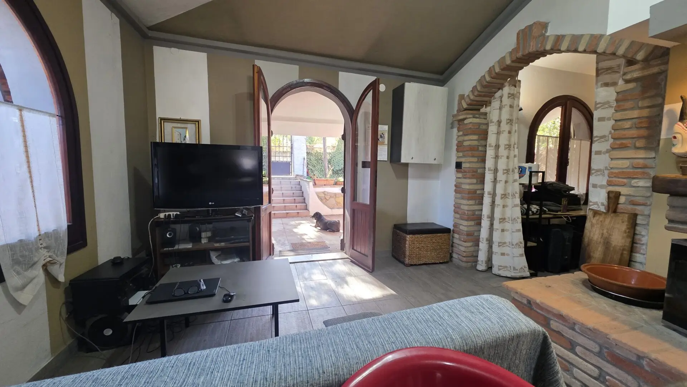
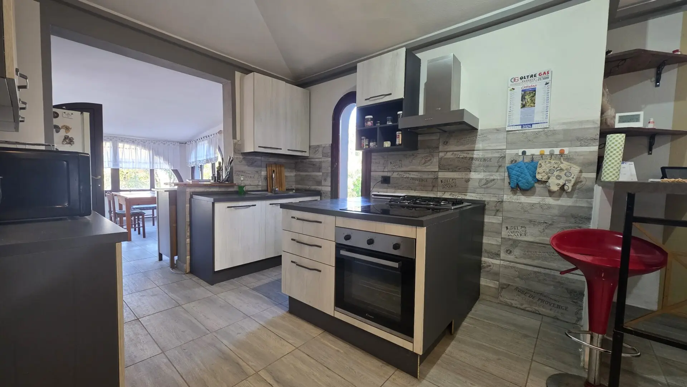
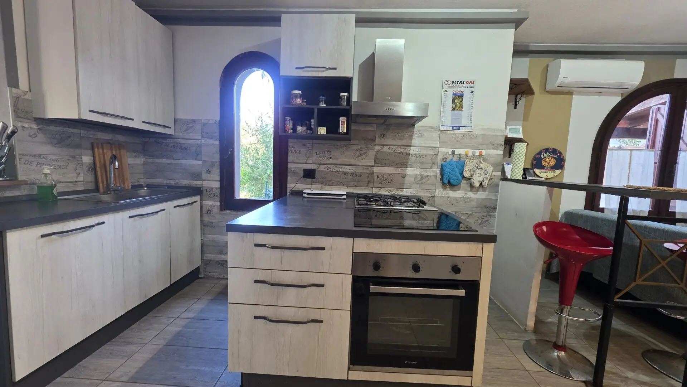
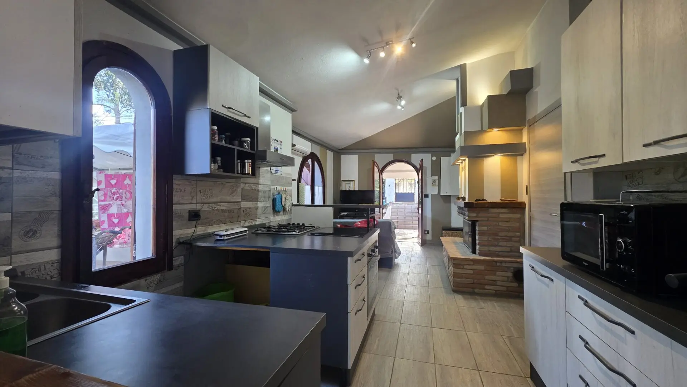
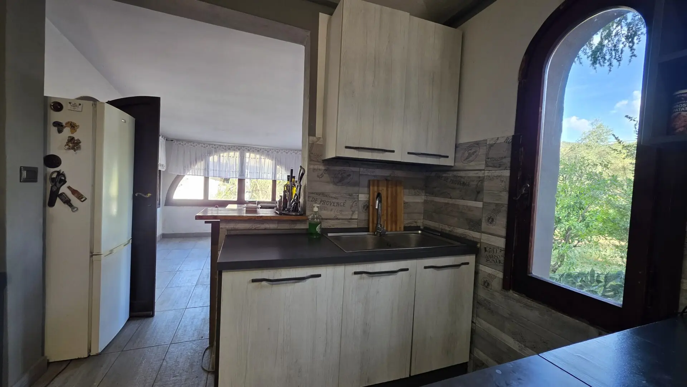
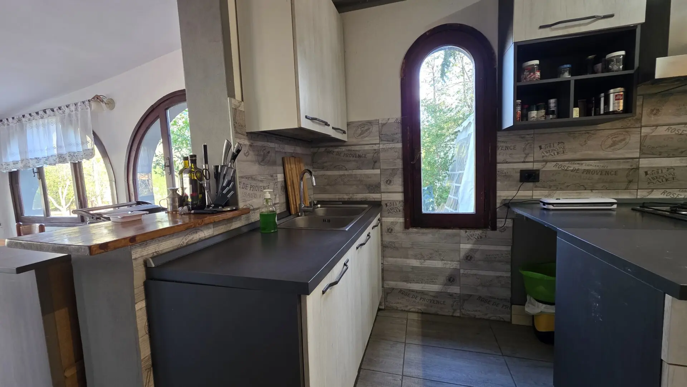
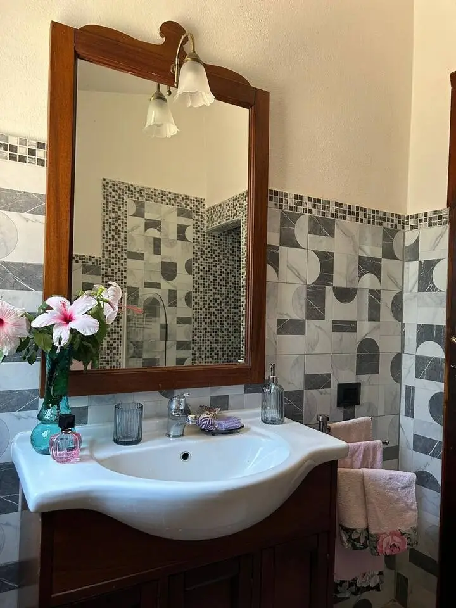
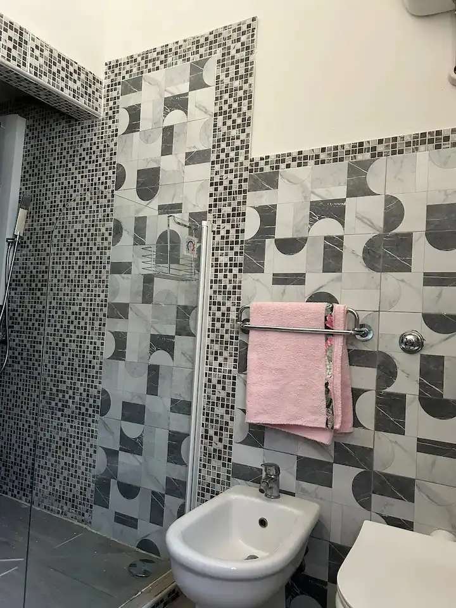
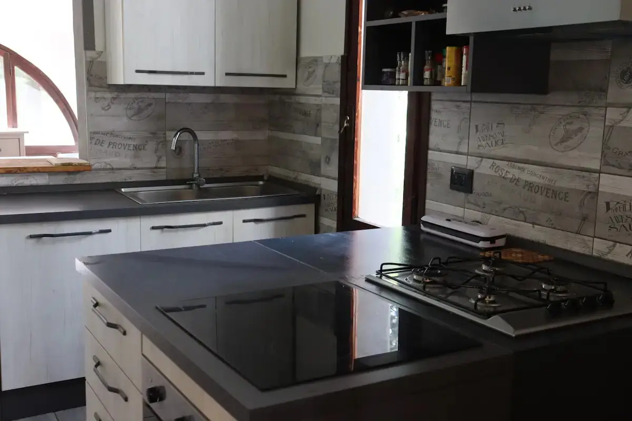
The main house (approx. 46.40 sqm) is well-maintained, featuring modern, well-organized interiors.
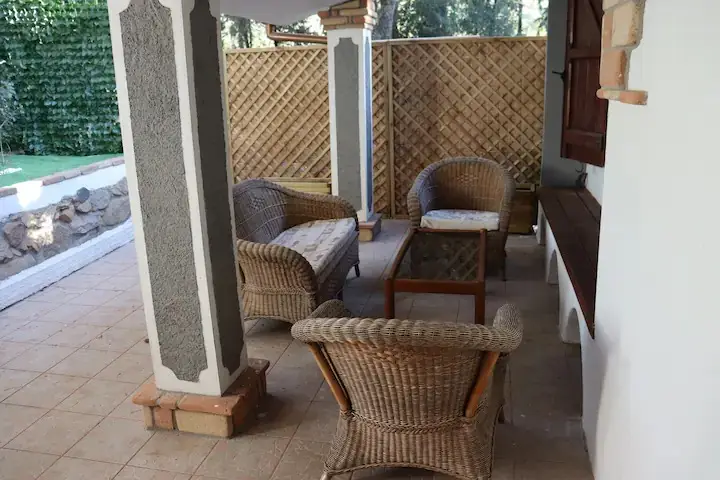
Entrance is via a covered porch leading into the living area, which features an open-plan living room and kitchen.
The house comprises:
bedroom
bathroom with an adjoining anteroom

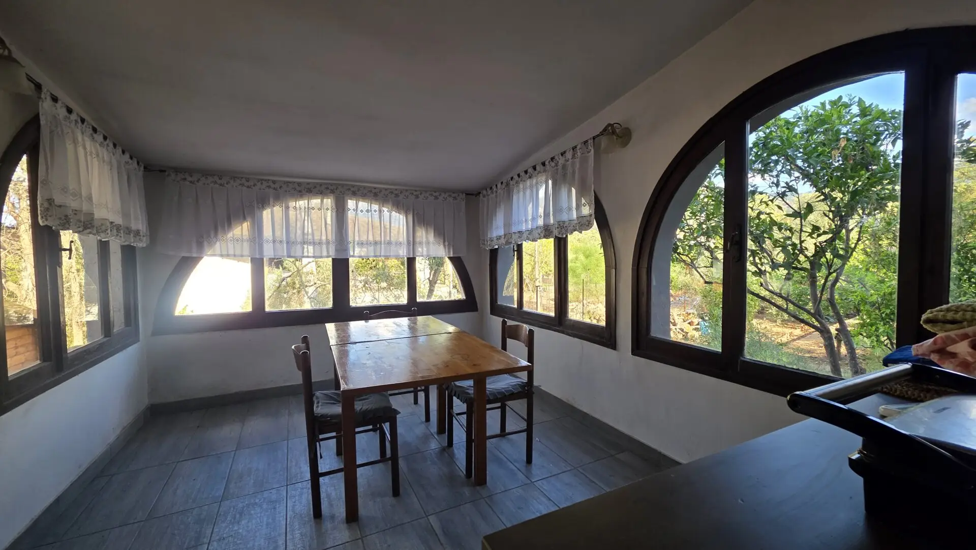
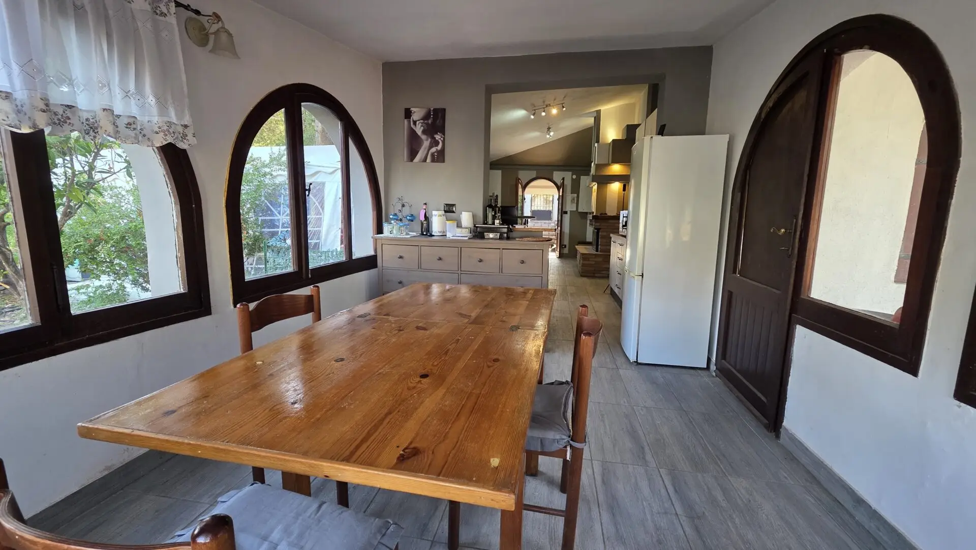
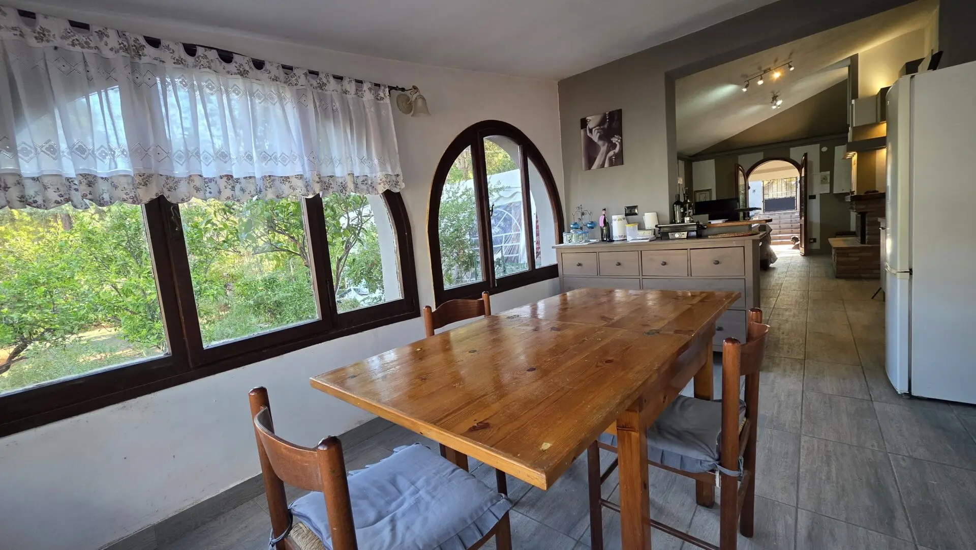
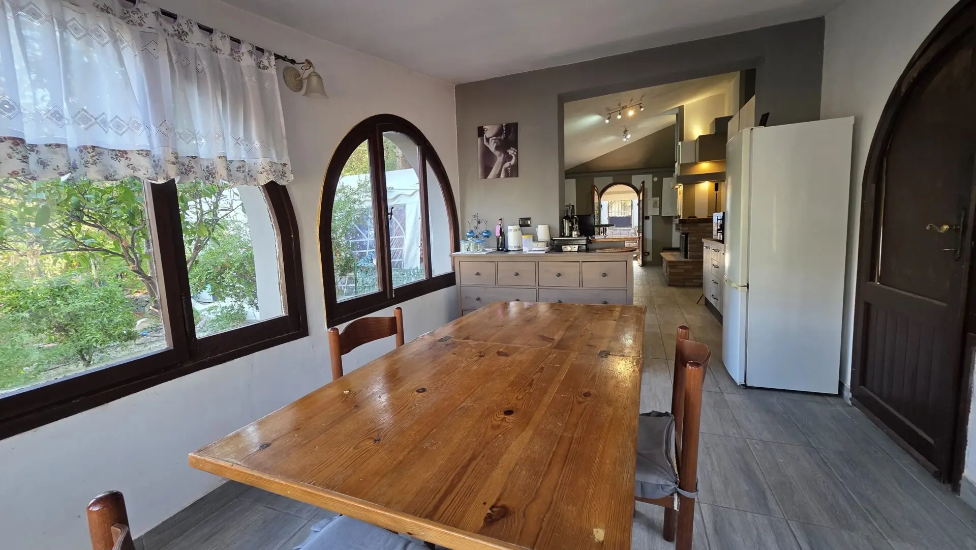
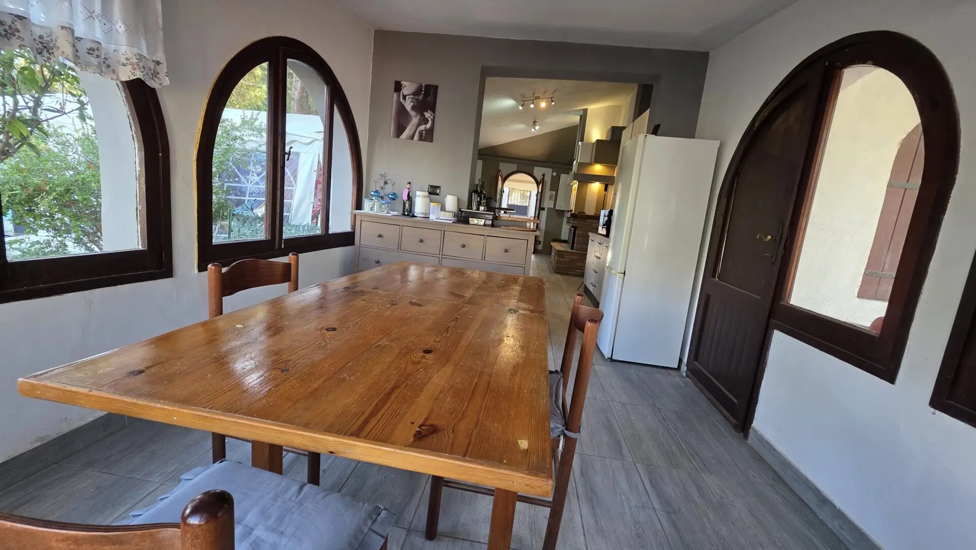
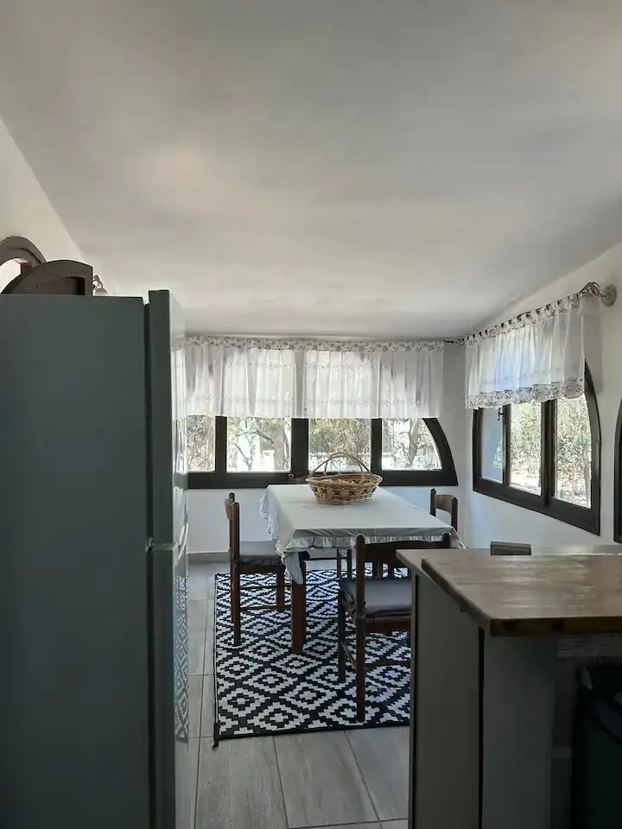
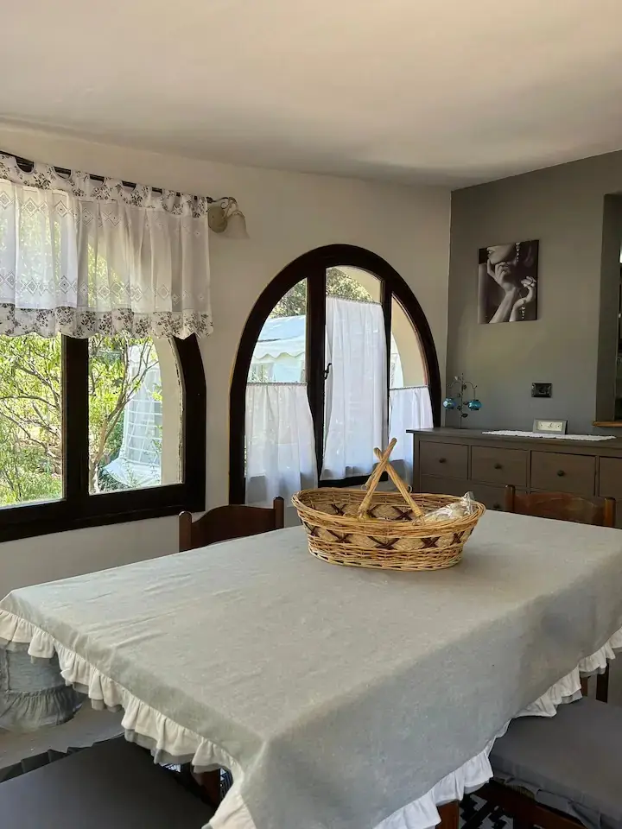
enclosed veranda (approx. 13 sqm), currently used as a dining room
covered entrance porch (approx. 10 sqm; not included in the 46.40 sqm figure)
On the lower level, there is a basement—largely above ground due to the sloping terrain—useful as a utility or storage area.
The house is equipped with a fireplace and a hot/cold air conditioning system. It is available for sale furnished, allowing for immediate occupancy without further work.
GUEST ANNEX
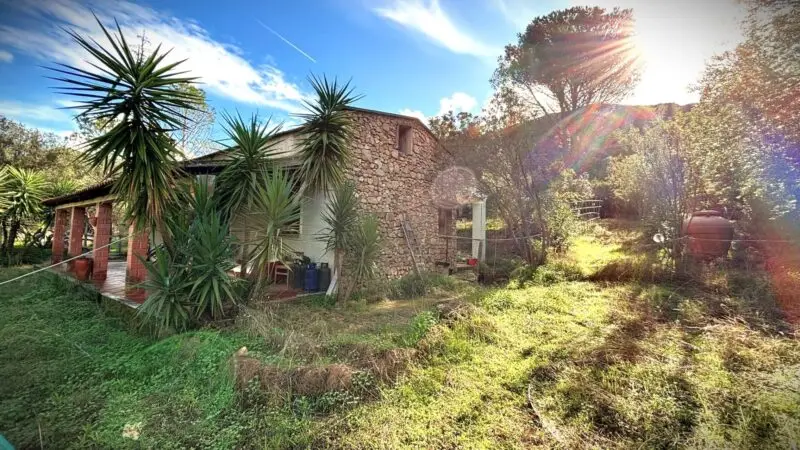

Separate from the main house, the annex measures approximately 32 sqm and consists of:
a single open-plan room (approx. 23 sqm)
bathroom (approx. 9 sqm)
This building also features a fireplace and hot/cold air conditioning. Unlike the main house, it requires modernization; it offers an independent space that can be adapted to your specific needs—for instance, as a guest suite, home office, or hobby room.
THE GARDEN
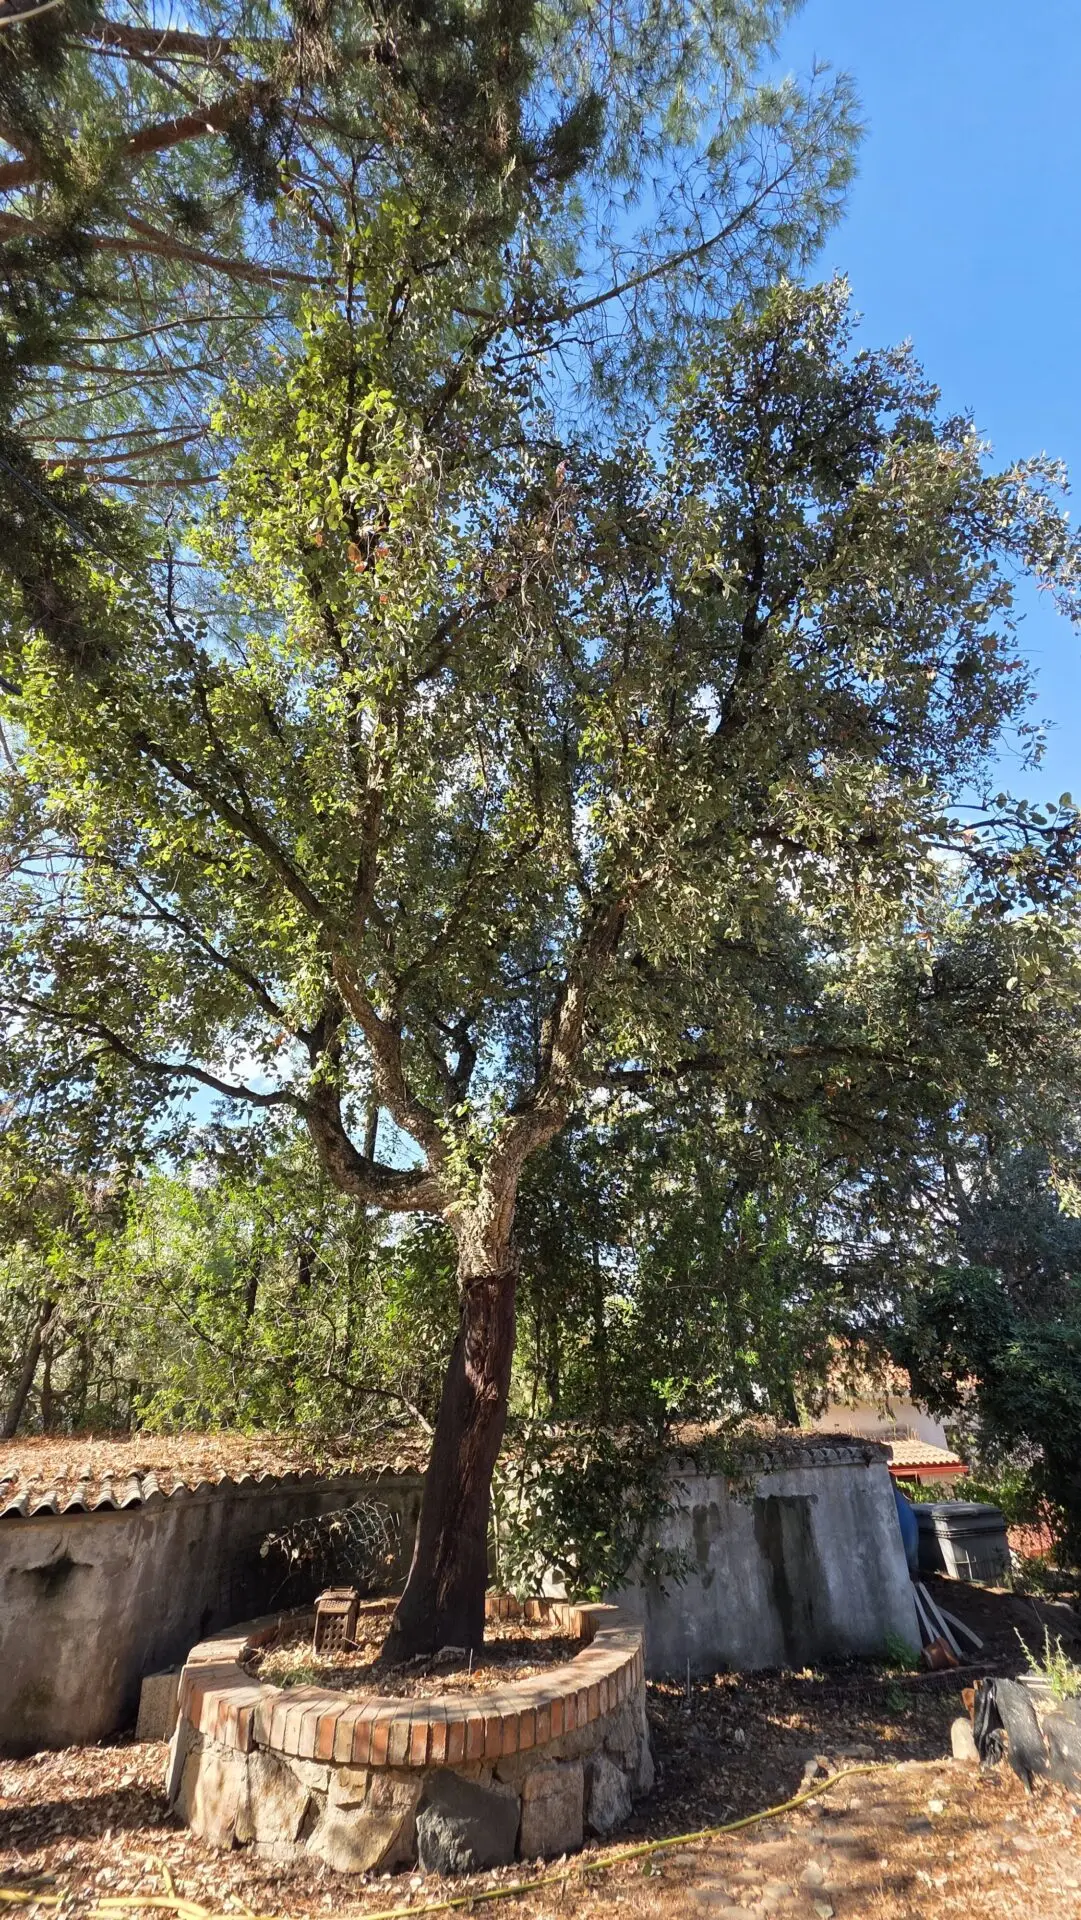
A private garden of approximately 1,000 sqm surrounds the two buildings. It offers space for relaxation areas and outdoor dining, or the opportunity to landscape the grounds to your own taste.
KEY DETAILS
Main house: approx. 46.40 sqm
Open entrance loggia: approx. 10 sqm
Enclosed veranda: approx. 13 sqm
Basement: present (largely above-ground)
Outbuilding/Guest house: approx. 32 sqm (single room of approx. 23 sqm + bathroom of approx. 9 sqm)
Private garden: approx. 1,000 sqm
Fireplace and heating/cooling system: in both buildings
Condition: main house in excellent condition; outbuilding requires modernization
Furnishings: main house available for purchase fully furnished.